84 Kawarau Heights Boulevard
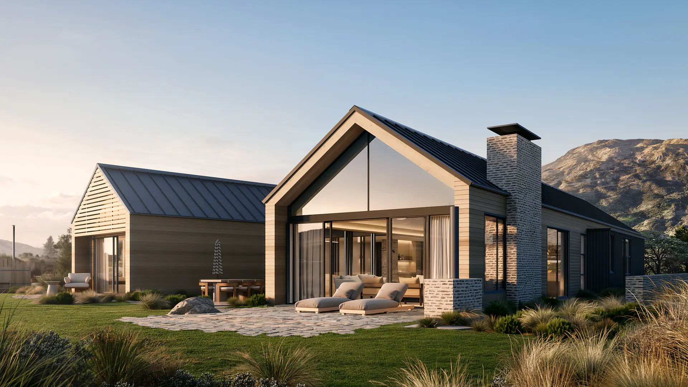
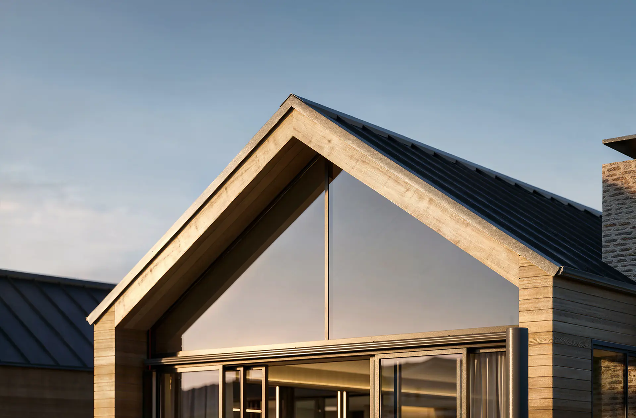
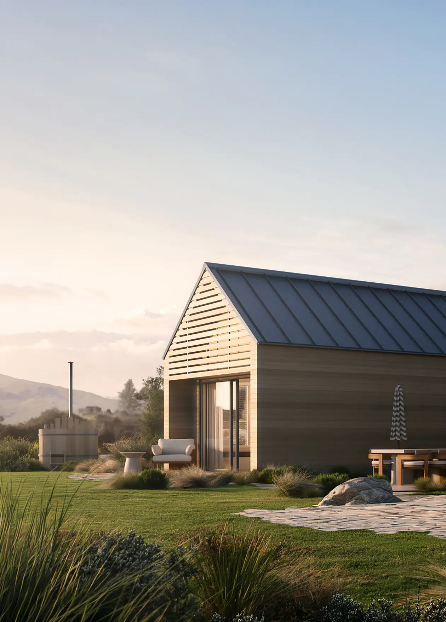
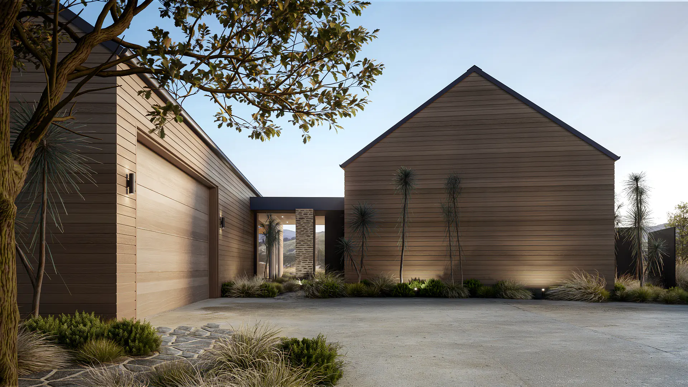
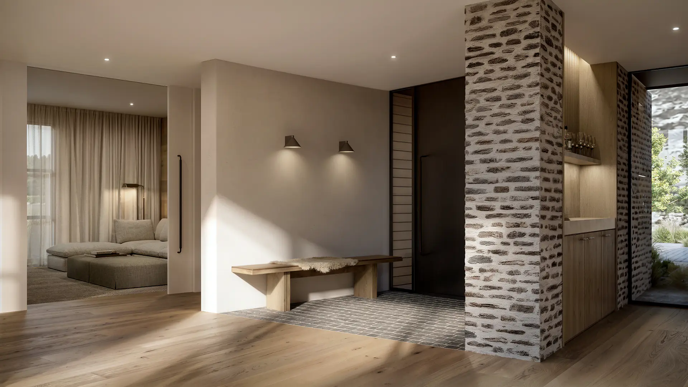
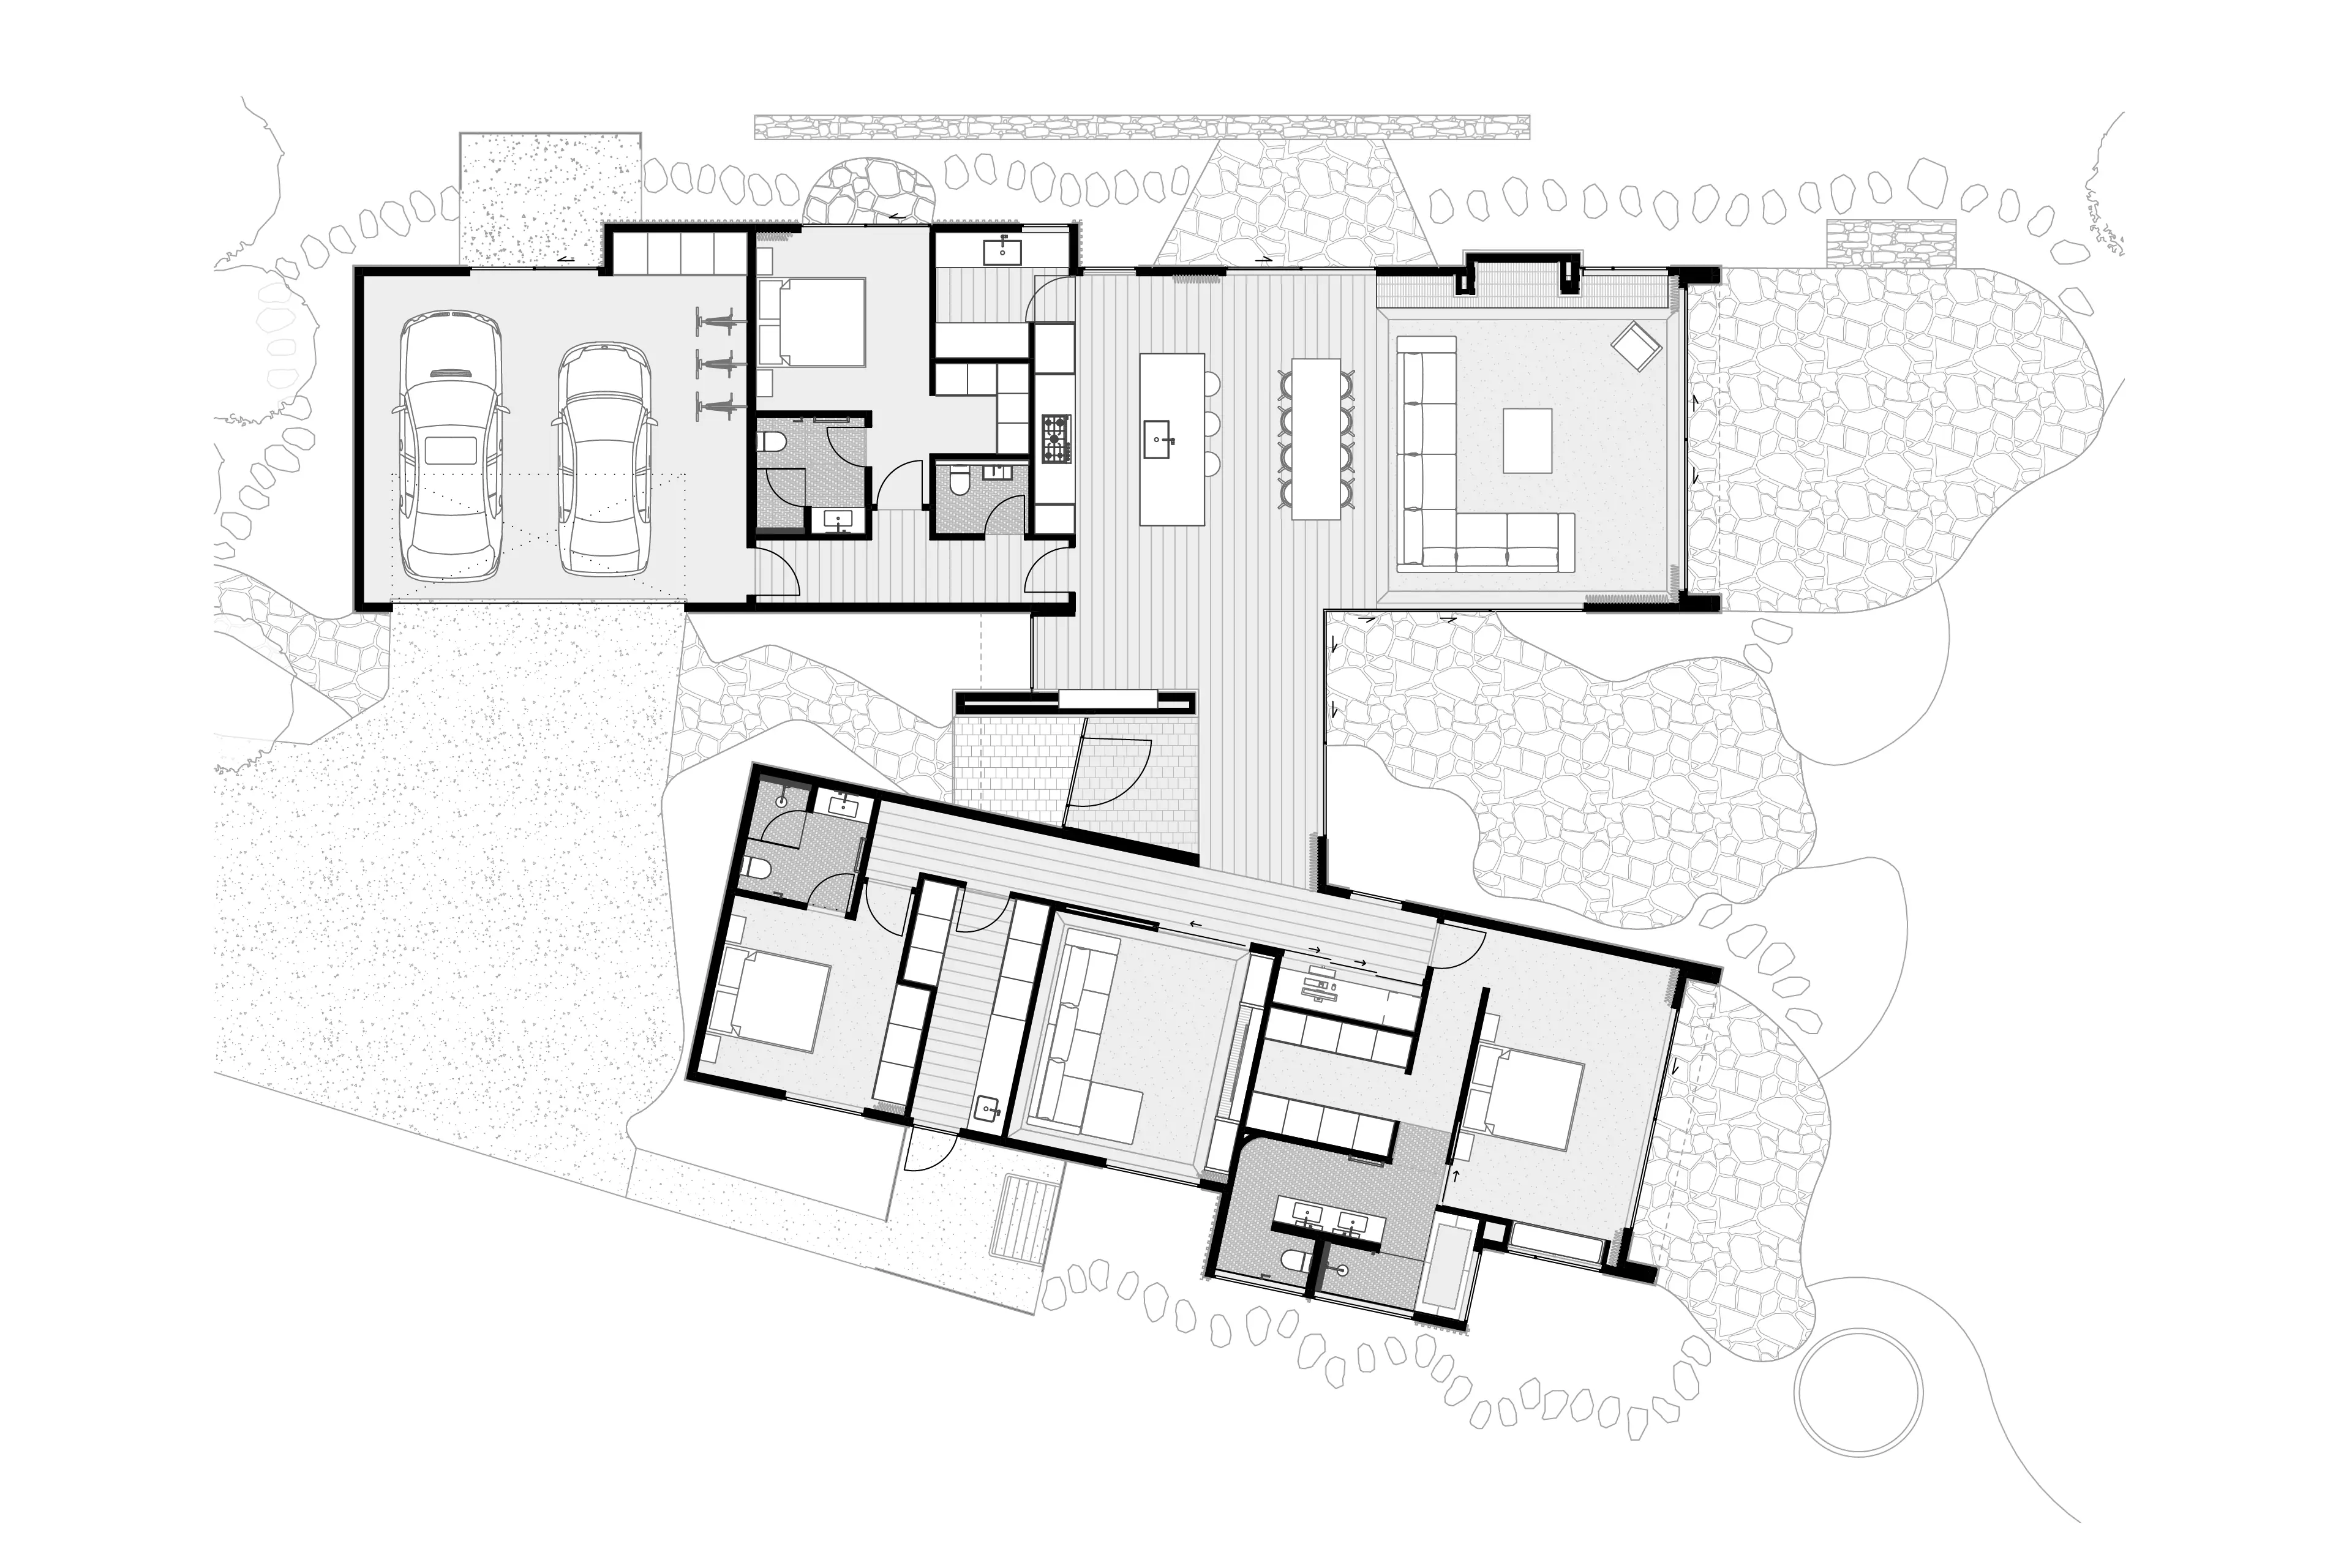
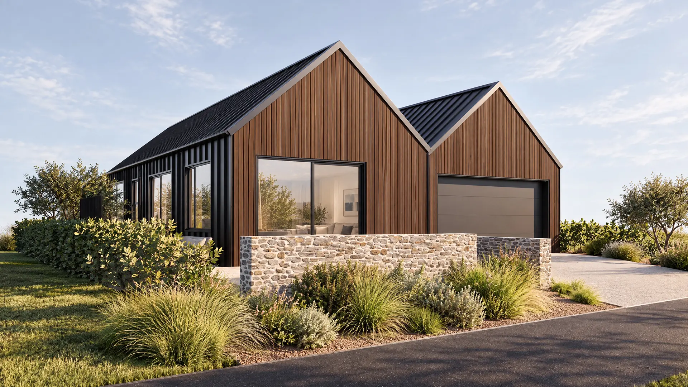
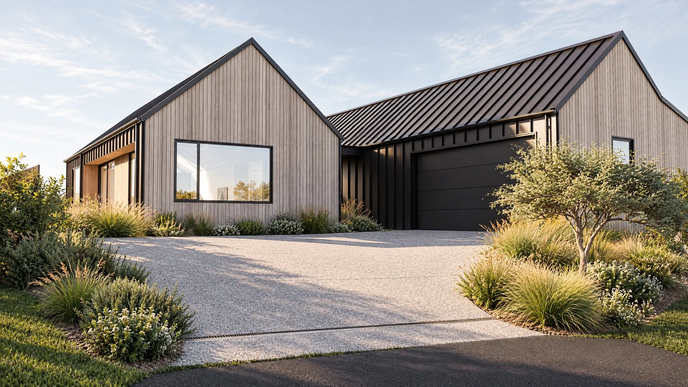

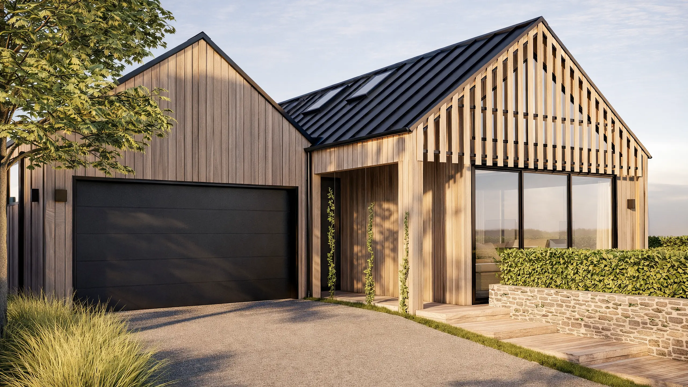
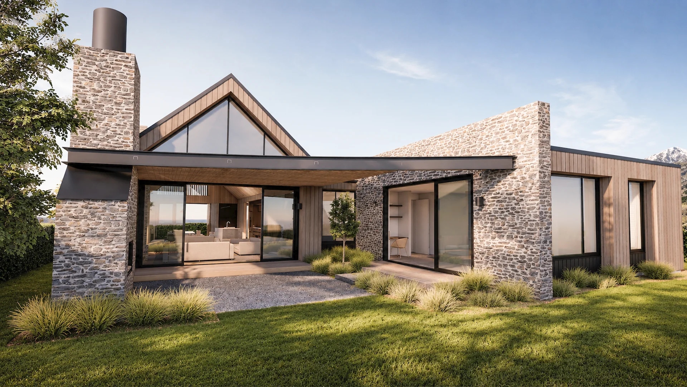
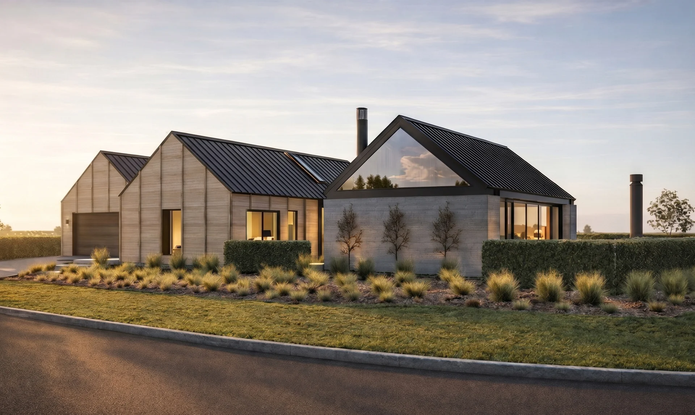
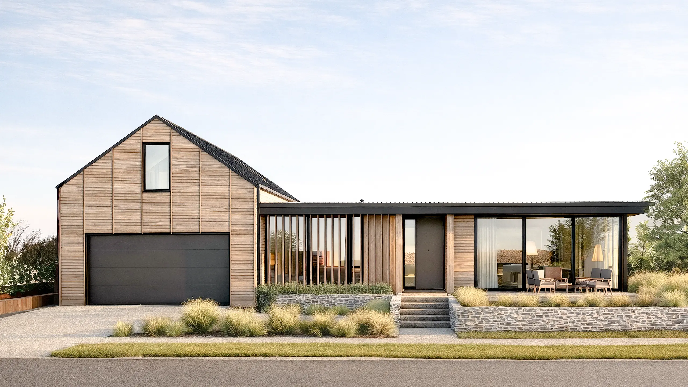
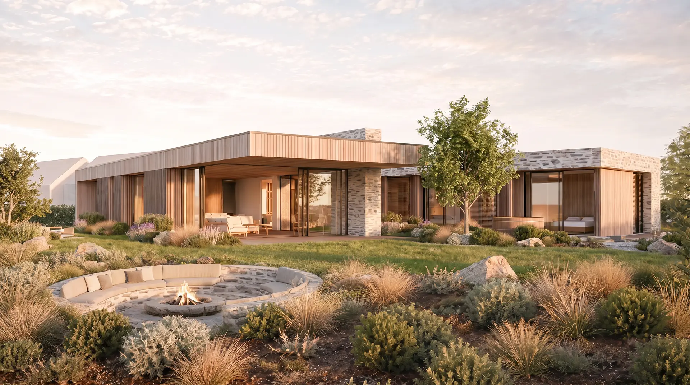
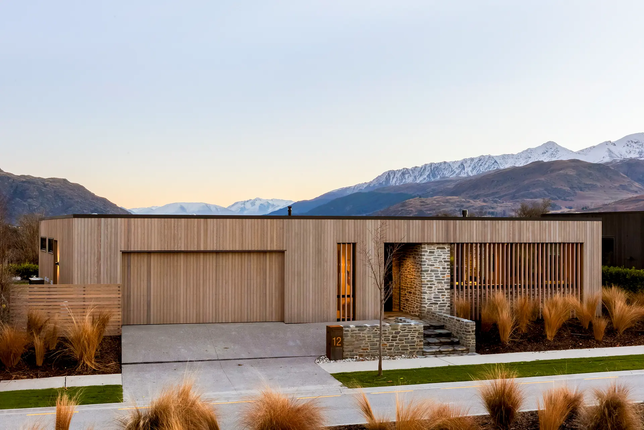
Strong gabled forms, cedar cladding and schist define this single-level home, currently under construction at Kawarau Heights. Set on a generous 1,166m² section, the 309m² design brings together open living spaces, separate bedroom areas and several points of connection to the garden.
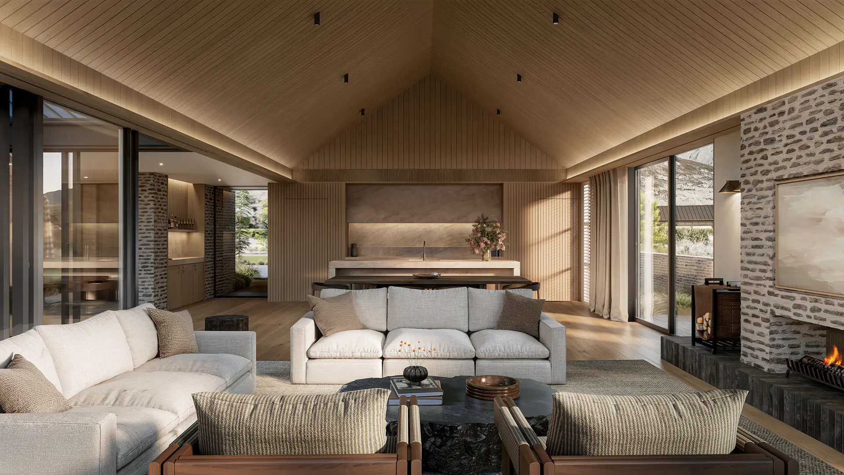
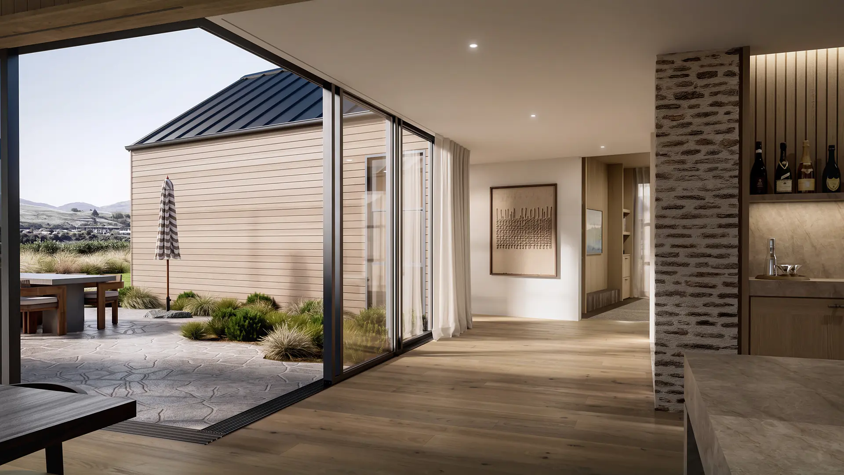
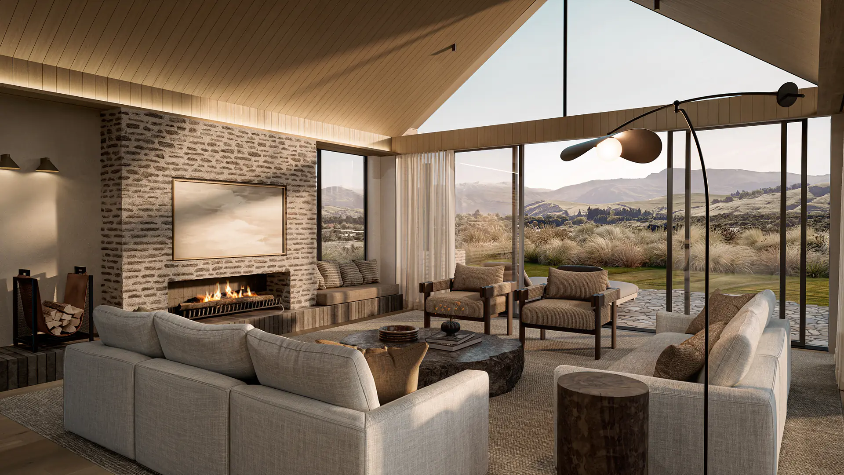
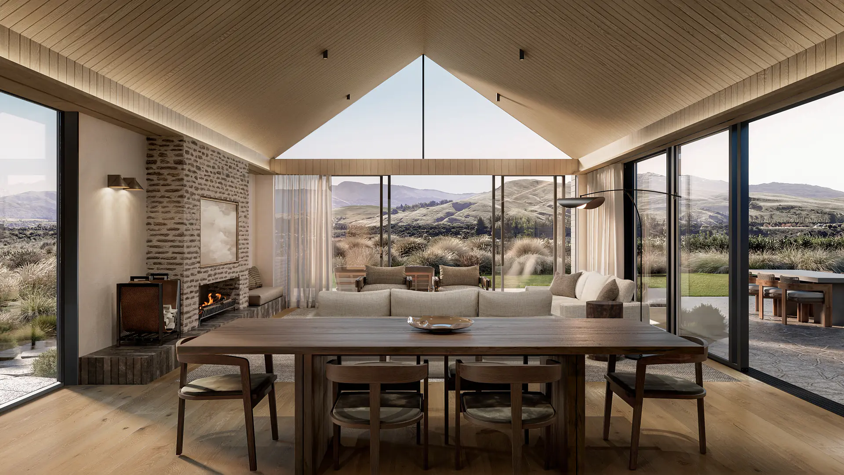
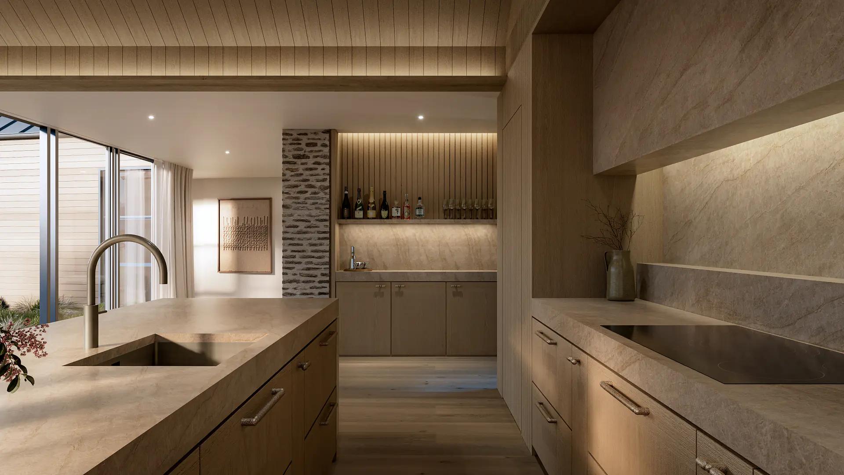
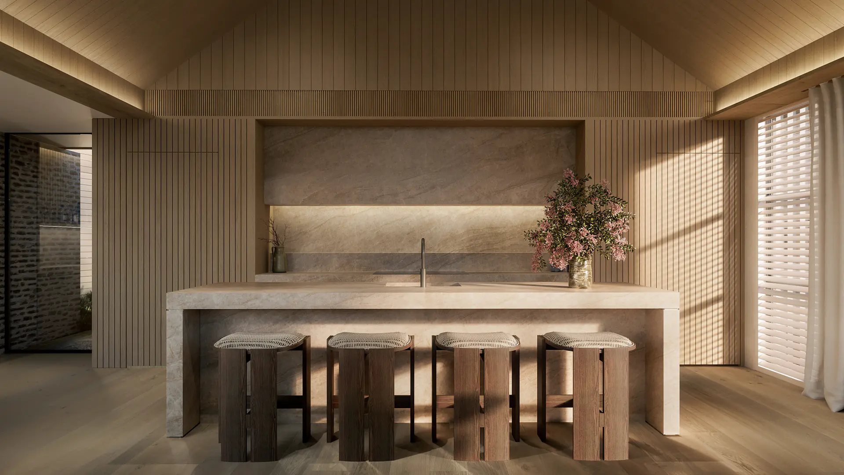
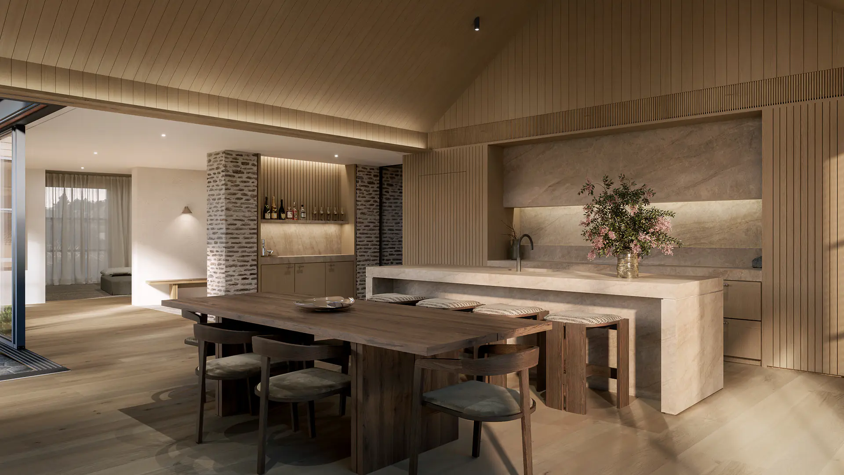
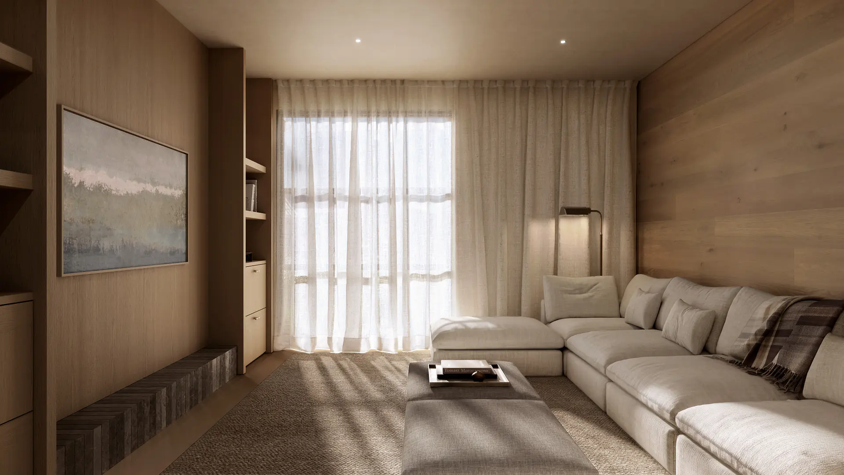
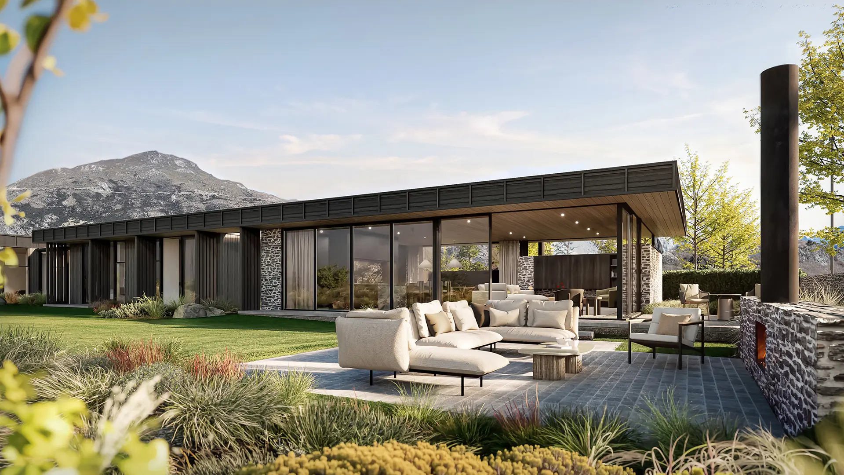
The kitchen sits at the centre of the main living wing, with a substantial island and adjoining scullery. Dining flows through to the lounge, where full-height glazing follows the gable and wide doors open to outdoor seating. A separate second lounge provides space to read, watch a film or close the door.
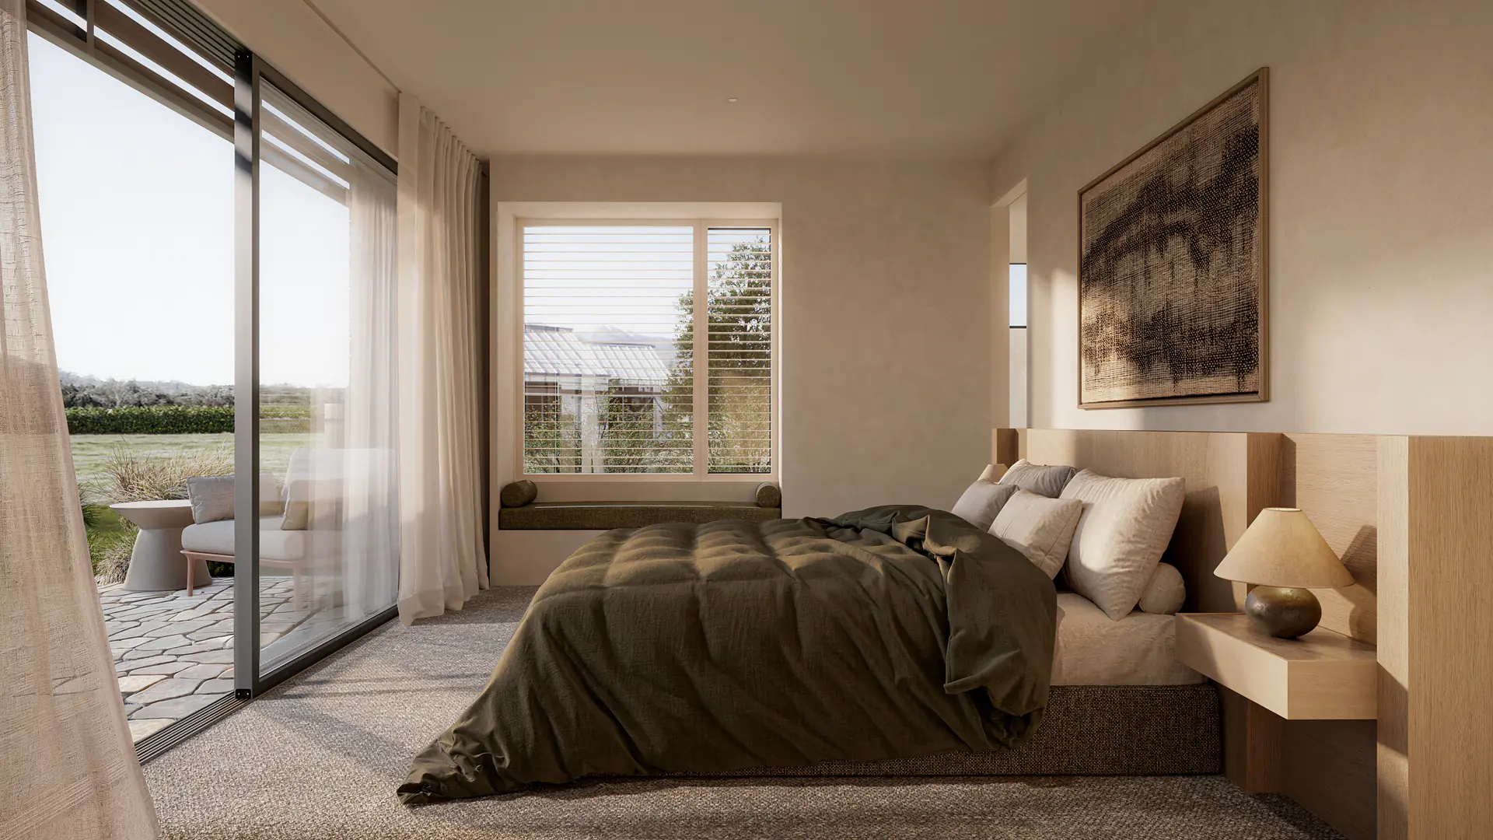
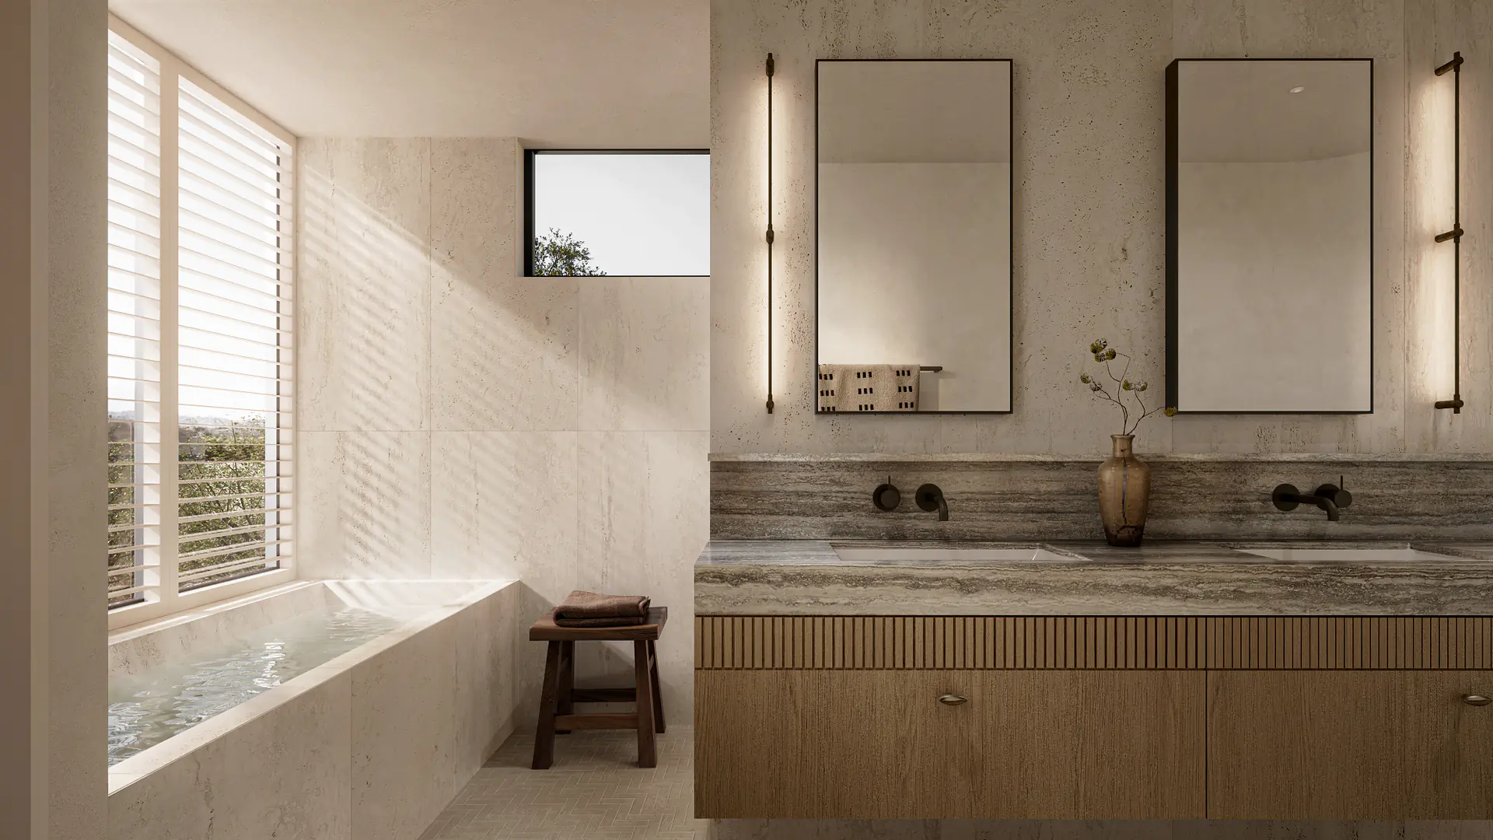
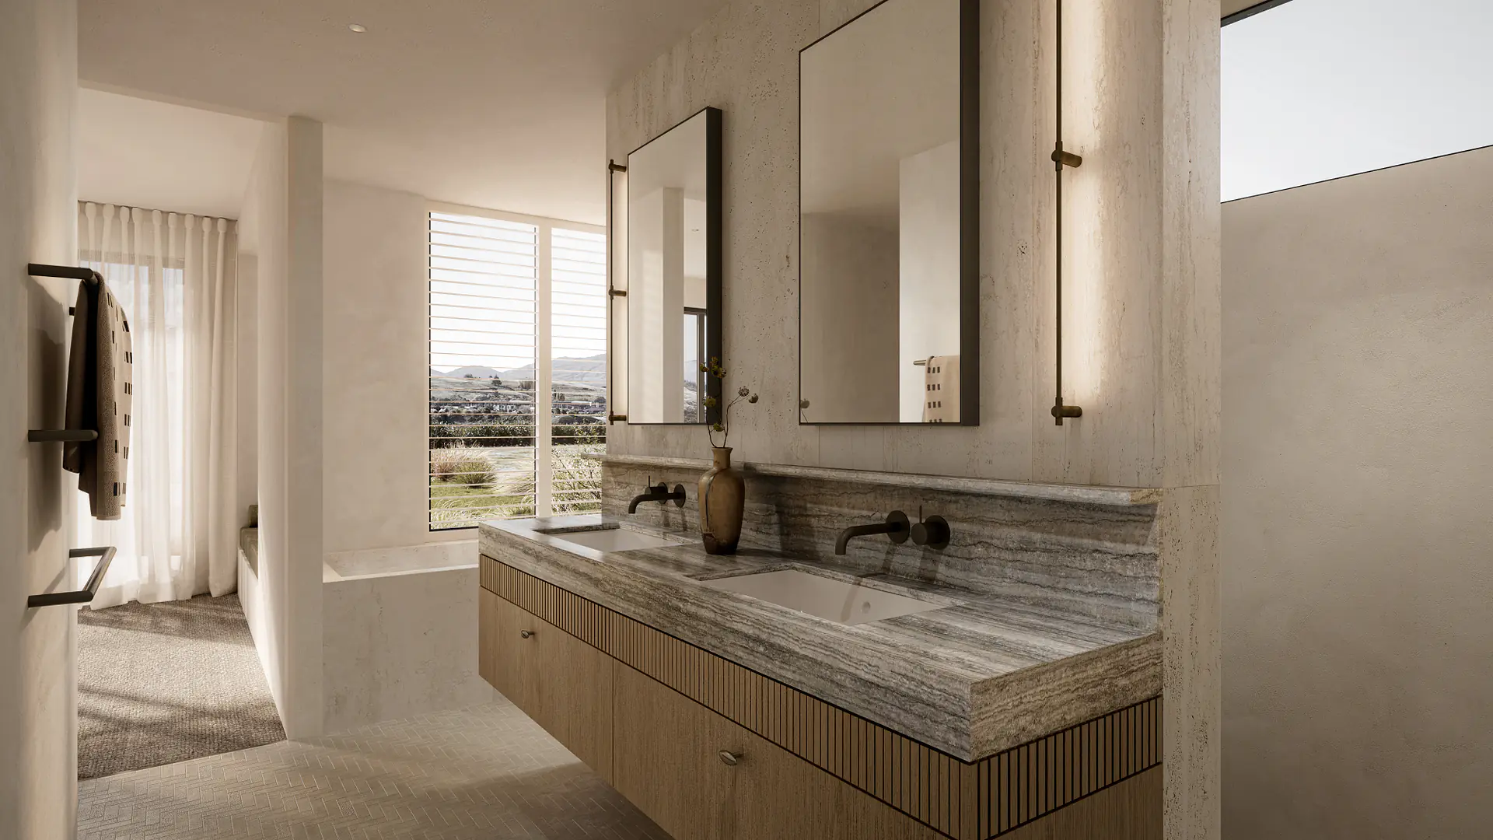
Each of the three bedrooms has its own ensuite. The primary suite includes a walk-in wardrobe, a bathroom with twin basins and a bath, and direct access outside. A guest powder room, separate laundry and internally accessed double garage complete the layout.
The specification includes hydronic underfloor heating, ducted heating and cooling to living areas and bedrooms, and low-E, argon-filled double glazing.
A considered home with room to gather, room to retreat, and a clear connection between indoors and out.
The complete picture
List Price: $4,850,000
Status: Under construction. Estimated completion December 2026
Title: Freehold, no body corporate, no ongoing levies
Viewing: Private site visits available, contact Damien Henaghan
Residence: 309 m² (over cladding) Roof Area: 321 m² Land Area: 1,166 m² (more or less)
RESIDENCE
Three bedrooms, each with its own ensuite Principal bedroom with wardrobe Powder room Open plan kitchen, dining and living with fireplace Bar off the kitchen Separate media room Pantry Laundry Store Entry hallway
GARAGING & GROUNDS
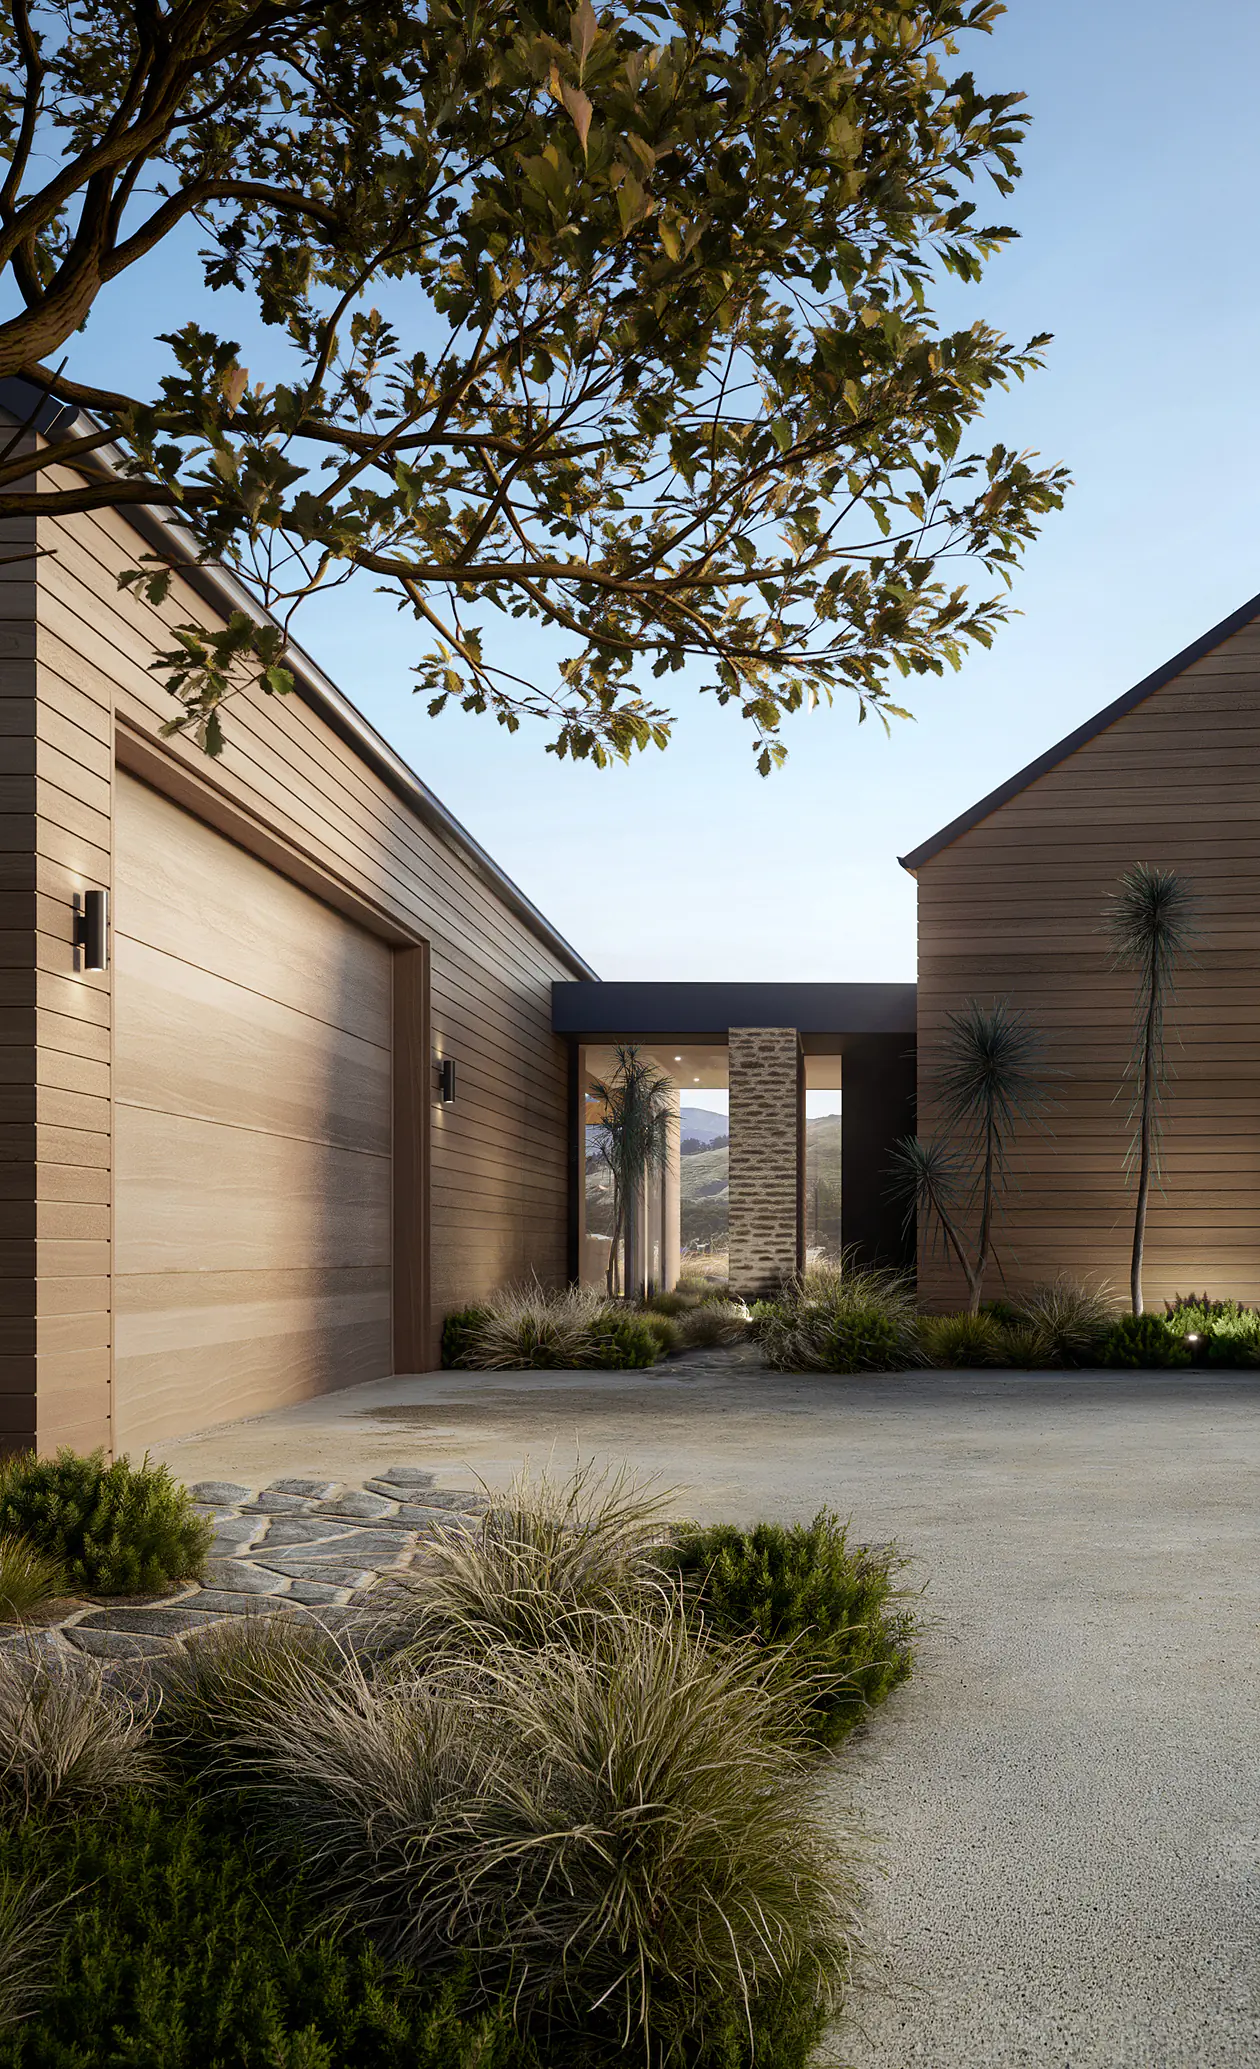
Double garage with internal access Insulated Colorsteel sectional door, automatic opener, two remotes Exposed aggregate concrete driveway and patios, 12mm river pebble Native planting and bark, hedging to side boundaries, lawn
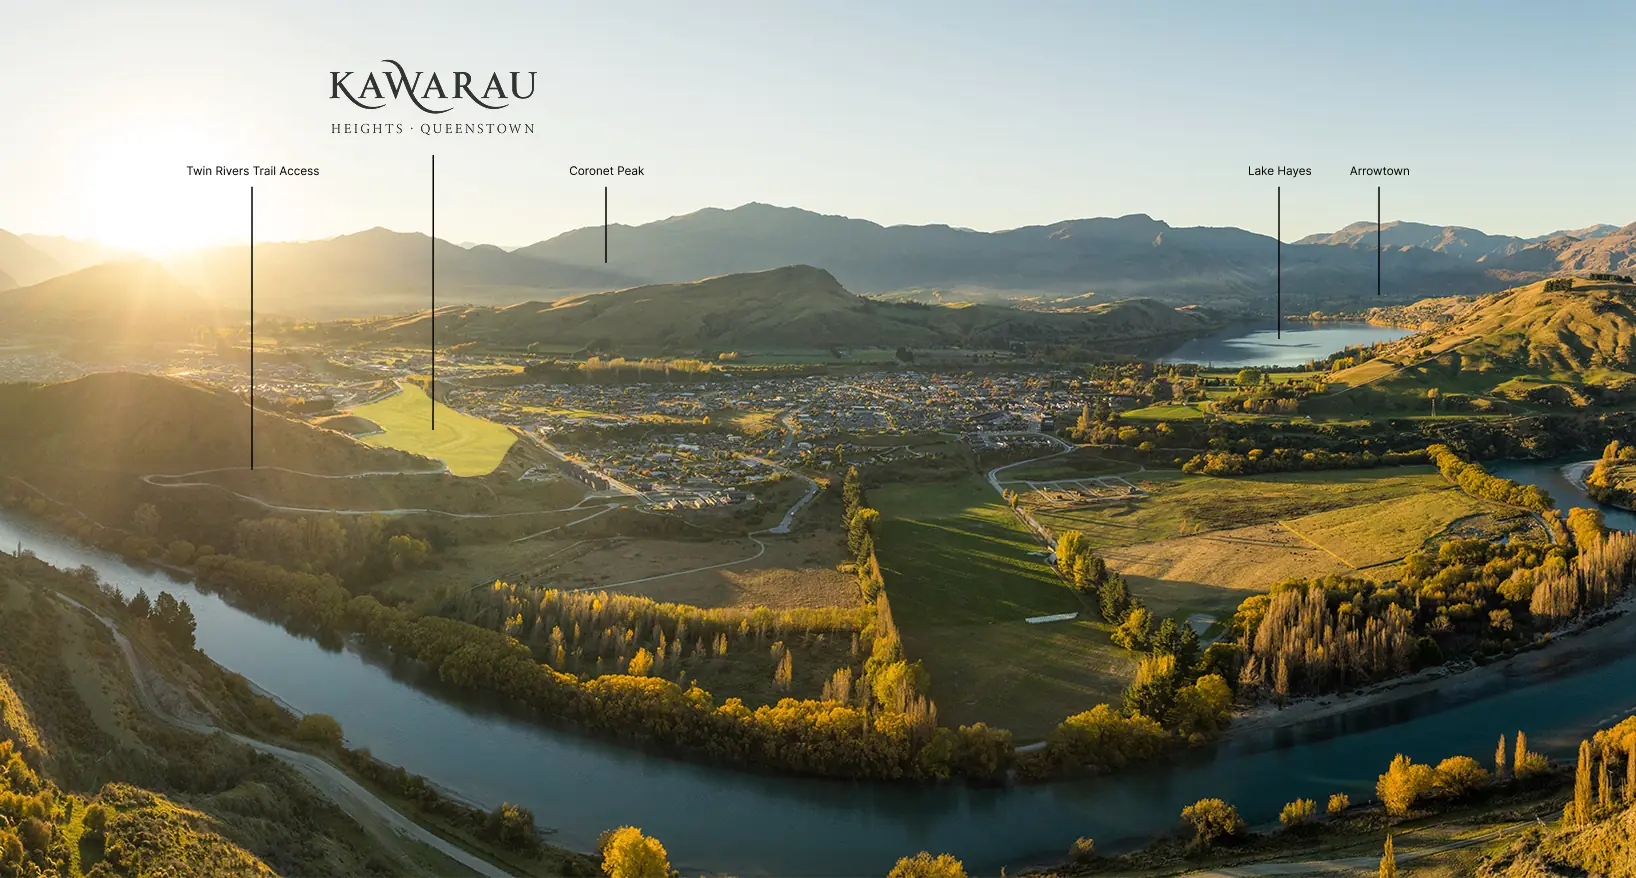
Address: 84 Kawarau Heights Boulevard, Lake Hayes, Queenstown
Legal Description: Lot 14 DP 572230
Estate: Fee Simple (Freehold)Land Area: 1,166 m²
Territorial Authority: Queenstown Lakes District Council
Water: Reticulated
Gas: Reticulated
Power: Connected
Hot Water: Rinnai Infinity A28i indoor gas califont (continuous flow)
Heating: Zoned hydronic in-slab underfloor heating, fully insulated
Ducted: Ducted system to living areas and bedrooms
Fireplace: Gas fire to the main living area, schist surround
Slab: Insulated MaxRaft raft slab
Wall Insulation: R4.0 (140mm)
Ceiling Insulation: R7.0 (260mm)
Glazing: APL Metro Thermal Heart, double glazed, Low-E with argon fill
Air Barrier: IBS Rigid RAP 8mm rigid air barrier, DriStud wall wrap and roof underlay
CURTAINS & BLINDS
James Dunlop Statement Sand blackout curtains with Solarline Blackout Dune lining, New York heading, to bedrooms and media roomJames Dunlop Miesian Hemp sheers, wave heading, to living, dining, media and bedrooms Santa Fe Woodlore Plus waterproof shutters, 89mm louvre, warm white, to kitchen and ensuites
NOTE: Tapware, basins, toilets, heated towel rails, shower hardware, door hardware and lighting selections are not yet scheduled for this home.
EXTERIOR
Herman Pacific CP838 Western Red Cedar horizontal rusticated weatherboard, Dryden Wood Oil Platinum Schist cladding at the entry and to the fireplace 9mm Villaboard fibre cement soffits Freeman Group BMT 0.55 Alpine SS675 tray profile roofing Viking TPO membrane to flat roof Colorsteel Flaxpod parapet capping and joinery APL Metro Thermal Heart aluminium joinery Altherm Plasma solid panel aluminium entry door Garador Colorsteel powder coated insulated sectional garage door, automatic StoArmat system to slab edge 150mm half round gutters, Colorsteel downpipes to match Exposed aggregate concrete driveway and patios, 12mm river pebble
INTERIOR WALLS
10mm GIB Standard, level 5 finish. GIB Aqualine to bathrooms Dulux Wash and Wear low sheen, Opononi Quarter Suave polished plaster, Whitford White, to entrance, living, principal bedroom and ensuite walls Suave polished plaster, Stone, to powder room Shinnoki Ivory Oak veneer panelling to bar and kitchen Forte Moda European oak feature plank wall to media room, dark bronze anodised trim Kreuz matt finger mosaic, grey, to laundry and pantry Classic Veincut white porcelain wall tiles to ensuites, 600x1200mm, vertically stacked Dulux Aquanamel low sheen, Opononi Quarter, to skirting and architraves Polycore internal doors
CEILINGS
13mm GIB, level 5, Dulux Ceiling White flat, Opononi Quarter Dulux Wash and Wear PLUS Kitchen and Bathroom to ensuite and bathroom ceilings Suave polished plaster ceiling, Stone, to media room
FLOORS
Forte Moda Feature Plank European oak, 2200x240x15mm, UV lacquer ultra matt, to entry, kitchen, dining, hallways, laundry and store Bremworth Samurai wool carpet, 60oz, Pyua, to bedrooms Bremworth Samurai wool carpet, 60oz, Bokuto, to media room Kiel Gecko herringbone mosaic, beige, matt, to ensuites and powder room Belgotex Crusader UV ribbed needlepunch, Anthracite, to garage Forte light bronze anodised flat bar transitions
JOINERY & CABINETRY
Kitchen and bar benchtops: Taj Mahal quartzite, 20mm, honed Kitchen, bar, pantry, wardrobe, media room and vanity fronts: Shinnoki Ivory Oak European oak veneer, brushed, UV cured matte lacquer Laundry and pantry
Benchtops: Caesarstone Cosmopolitan White, 20mm, polished Laundry fronts: Prime Melamine Tusk, Timberland finish Cabinetry interiors: Polytec Natural Cotton, matt Ensuite vanity tops: Silver Travertine, 20mm, filled and honed Kitchen, pantry and bar hardware: Lo and Co Tubby Pull and Tubby T-Pull, tumbled nickel Vanity, wardrobe and store hardware: Lo and Co Almond Knob, tumbled nickel
Building Consent: BC240228, Queenstown Lakes District Council
Resource Consent: Number to be confirmed
Surveyor's Certificate: BC240228, Lot 14 DP 572230


.webp)