13 Kawarau Heights Boulevard
Kawarau Heights, Queenstown
SETTLED GROUND
A Signature Residence at Kawarau Heights
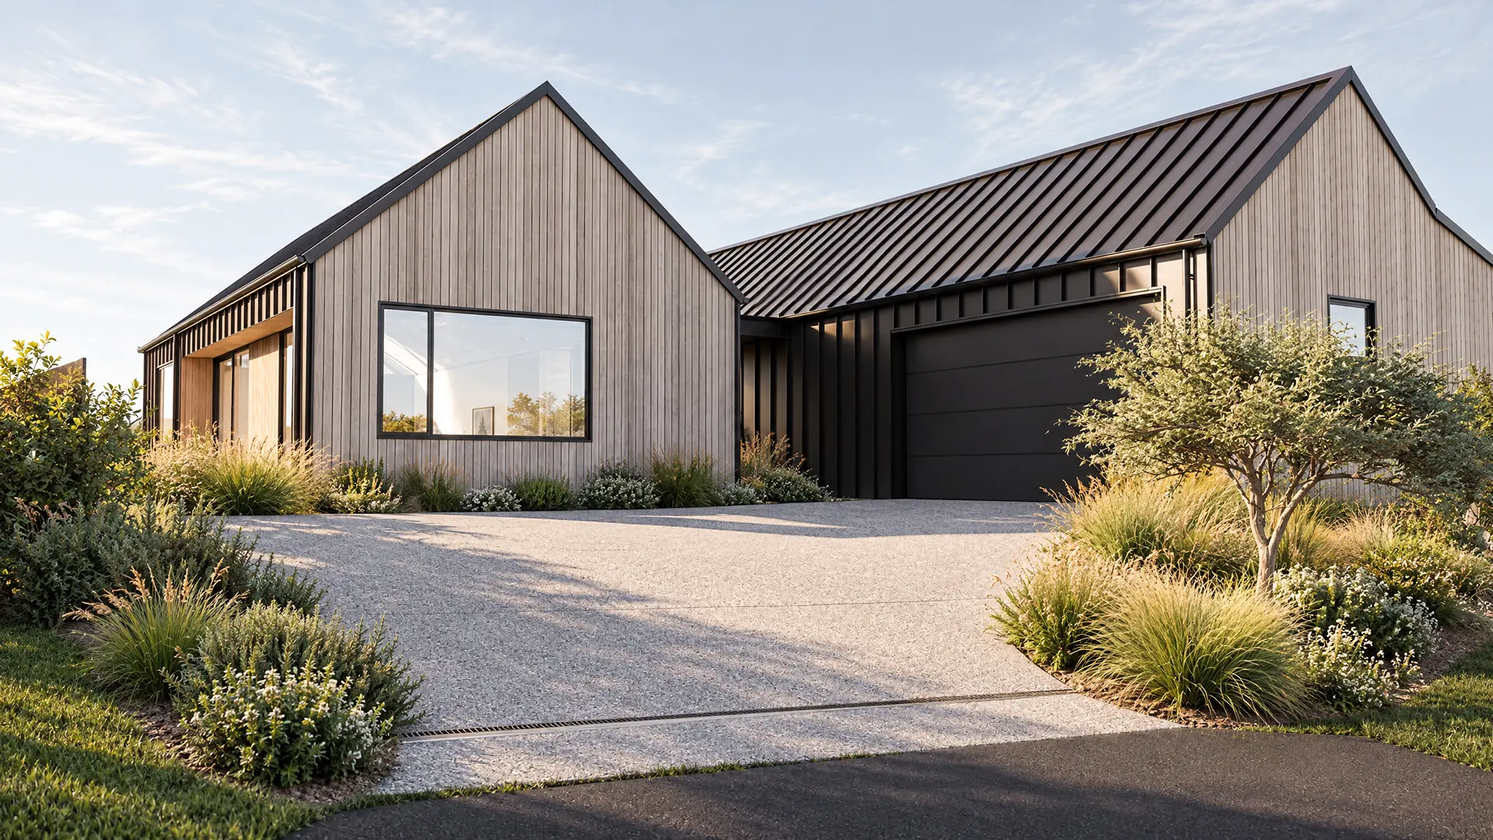
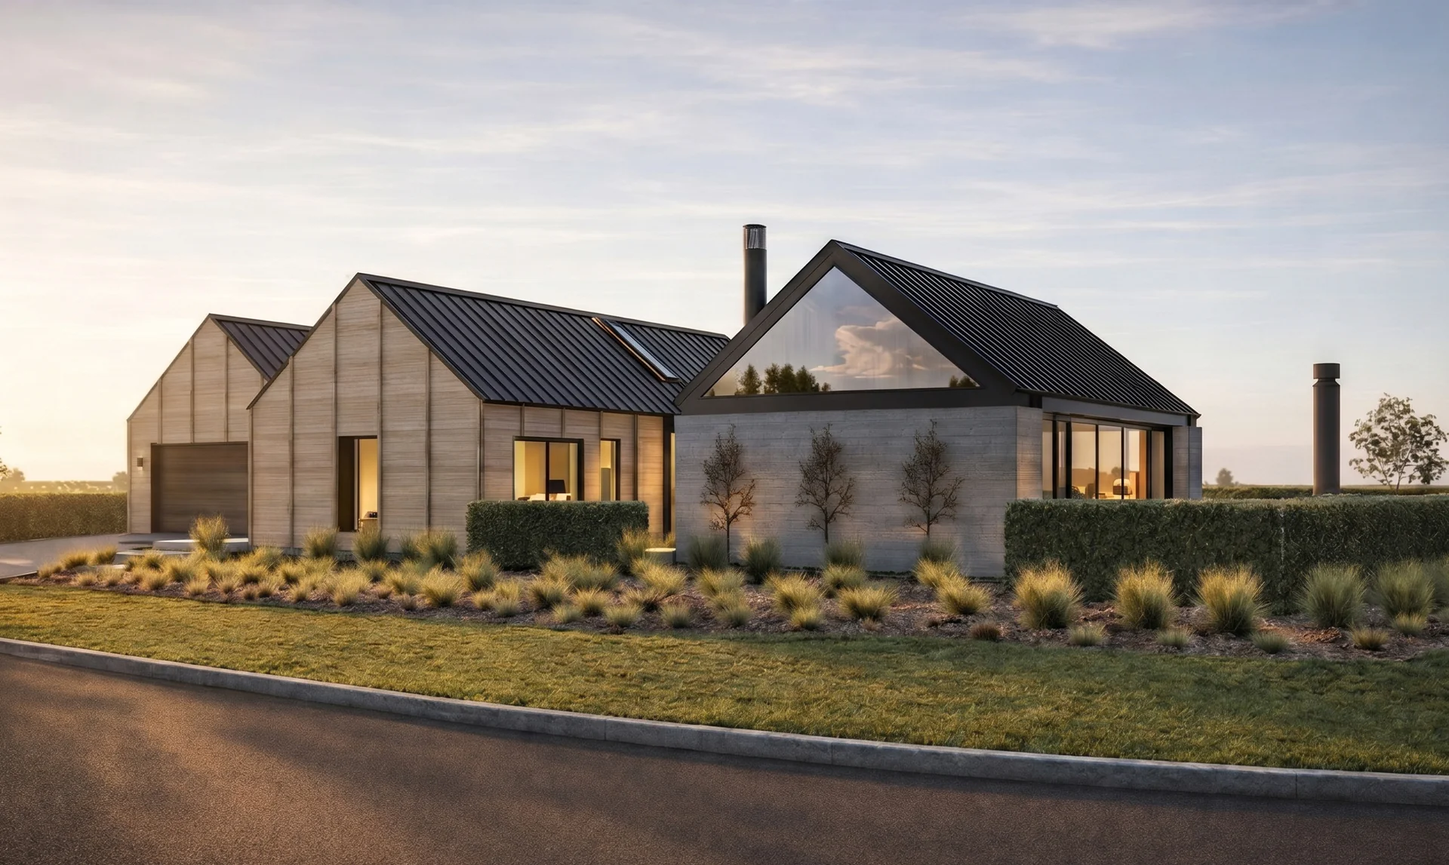
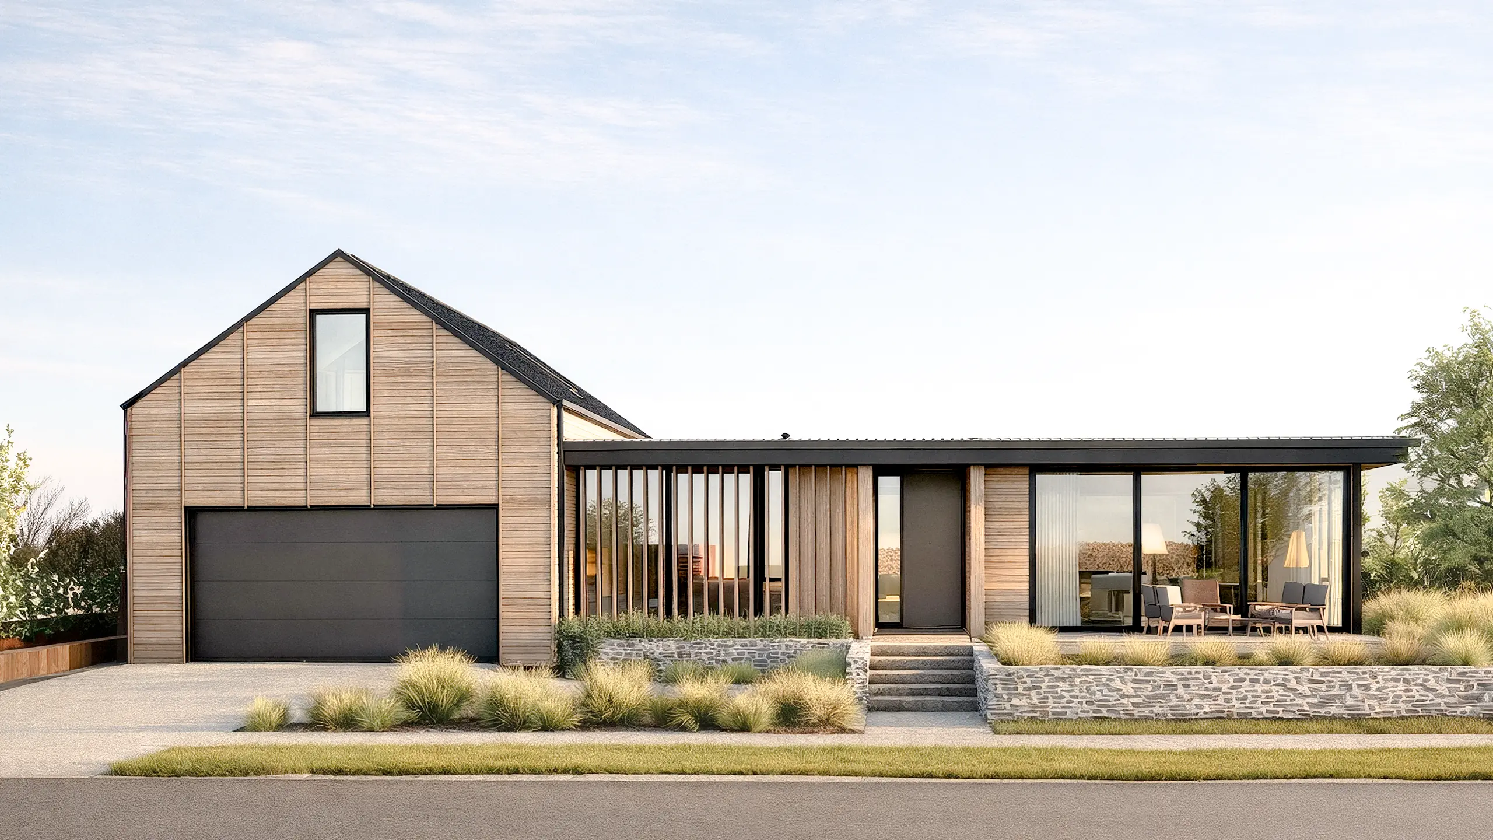
Approximately 366sqm of architectural living on more than 1,000sqm of freehold land. Four generous bedroom suites, each with its own ensuite. Guest powder room. Separate media room. Triple-car garage.
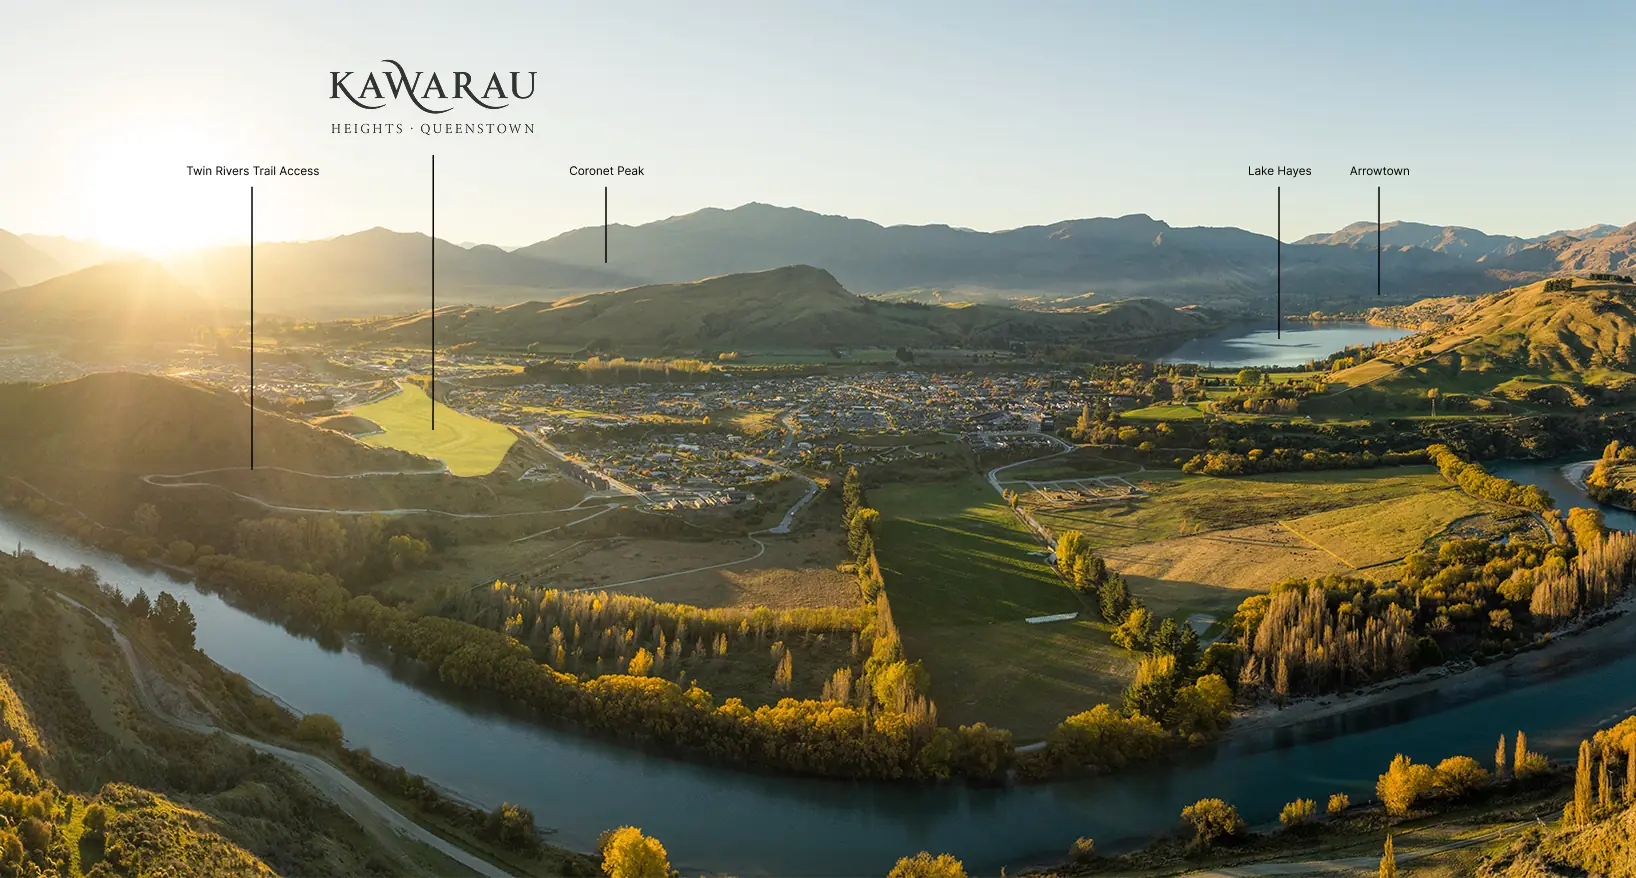
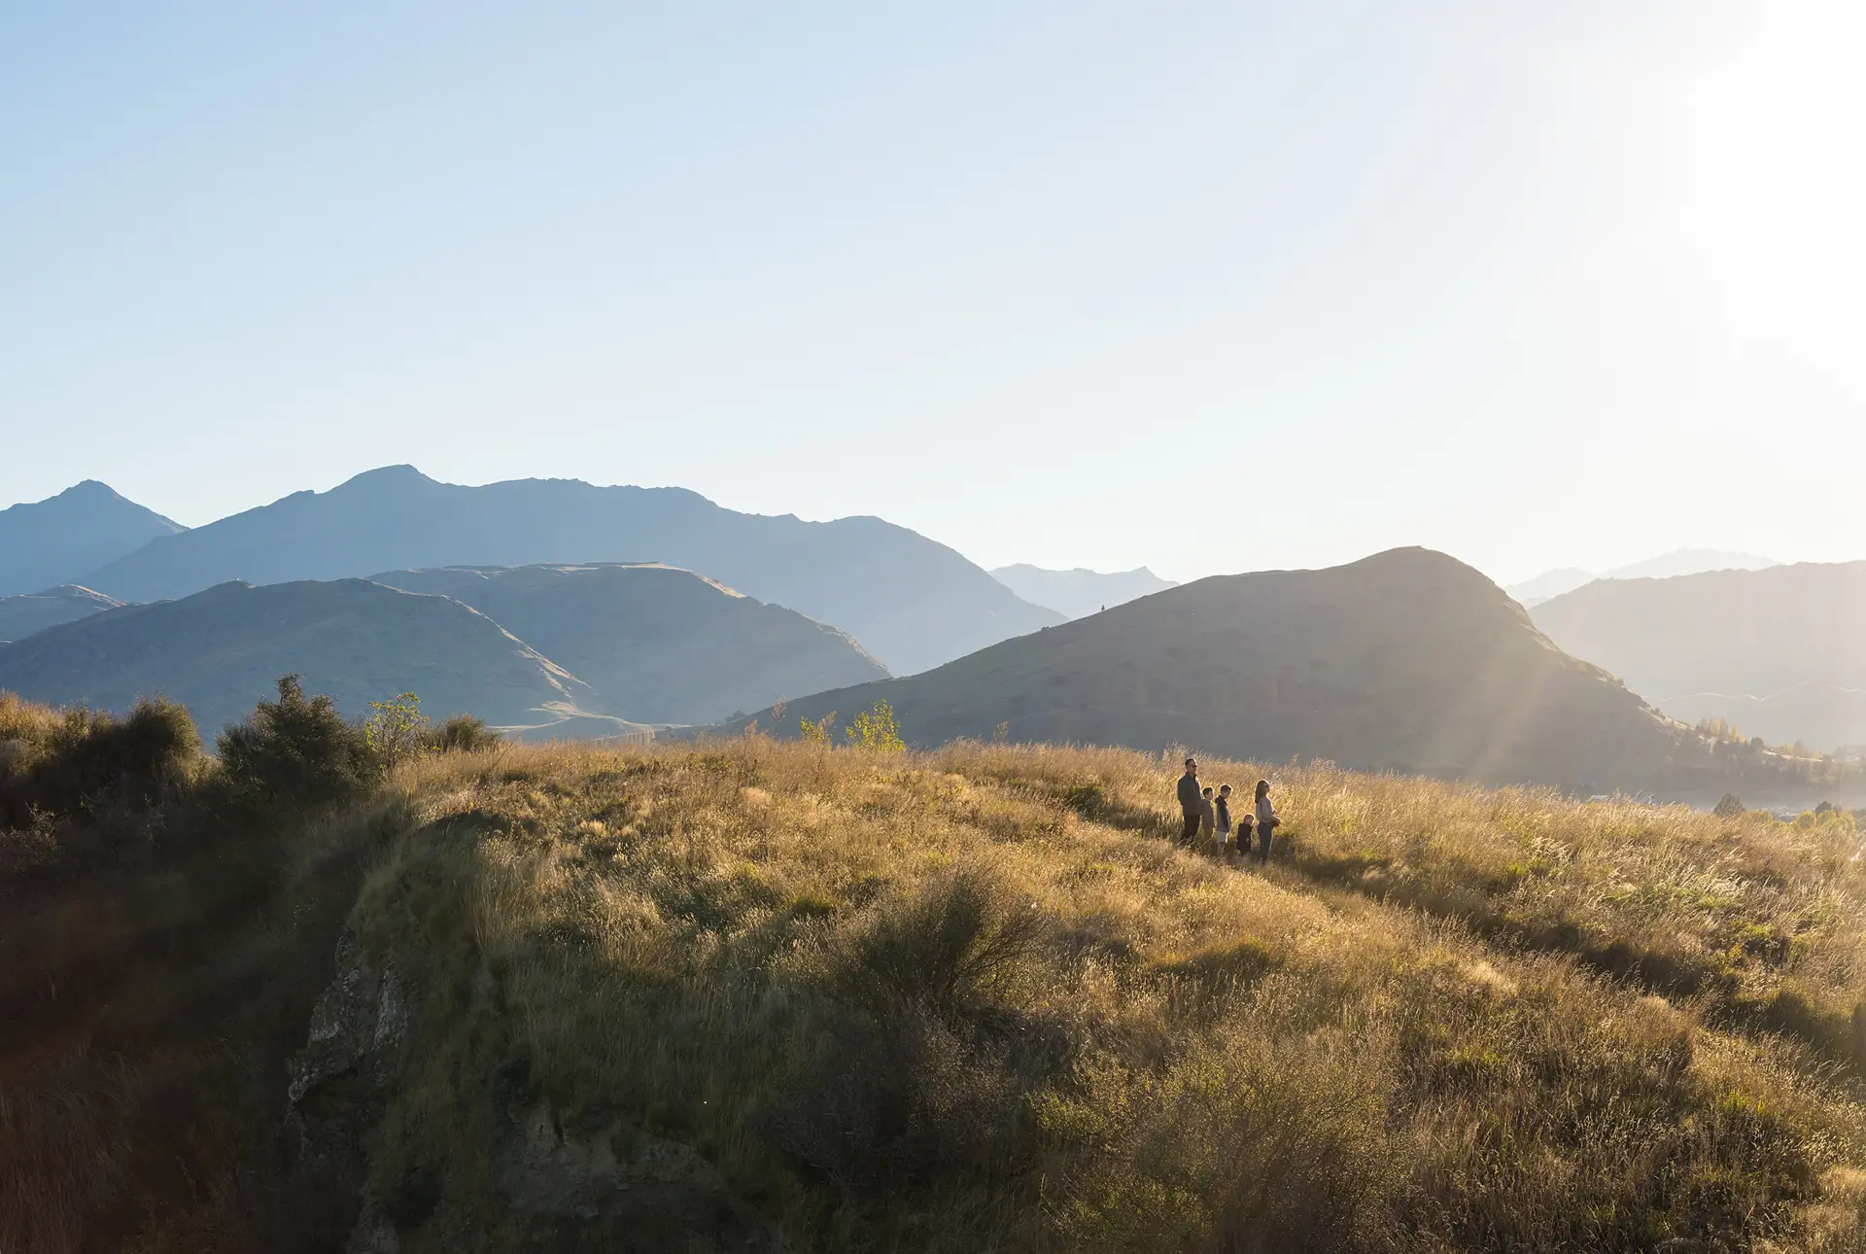
Settled Ground sits within Kawarau Heights, a little over ten minutes from Arrowtown and around twenty from Queenstown. Close enough to enjoy everything the region offers. Far enough that the evenings stay quiet.

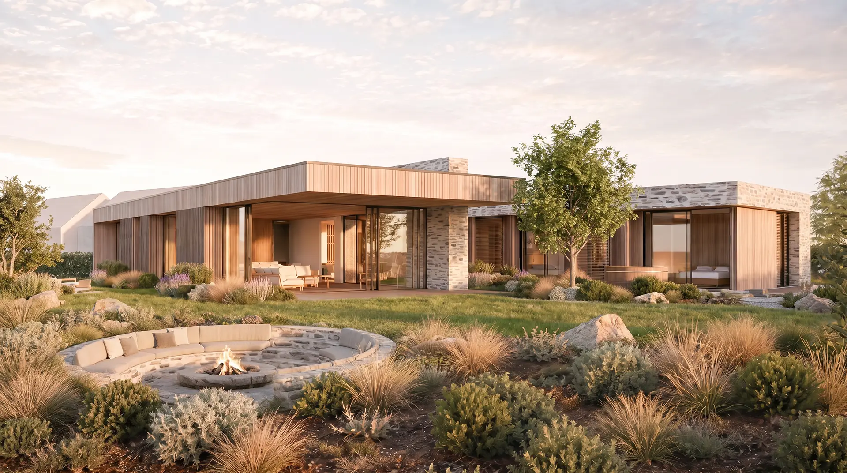
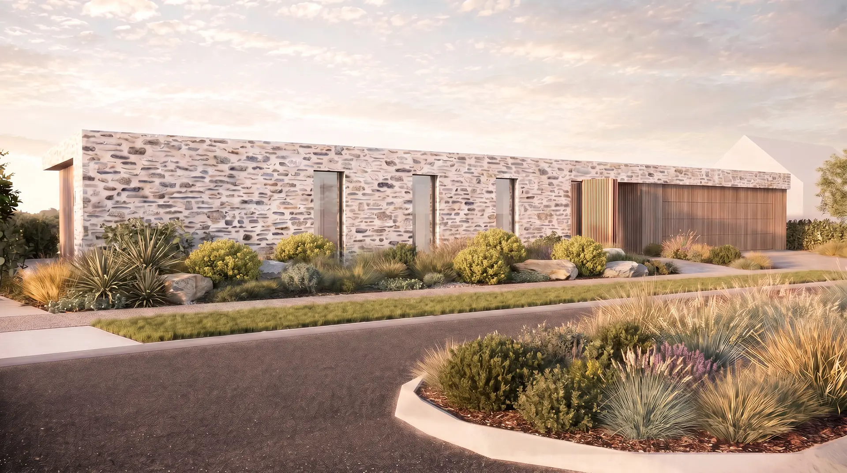
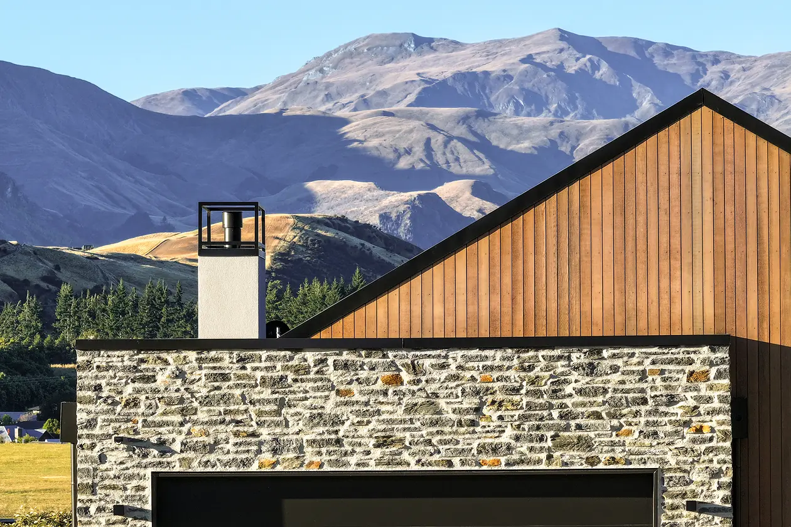
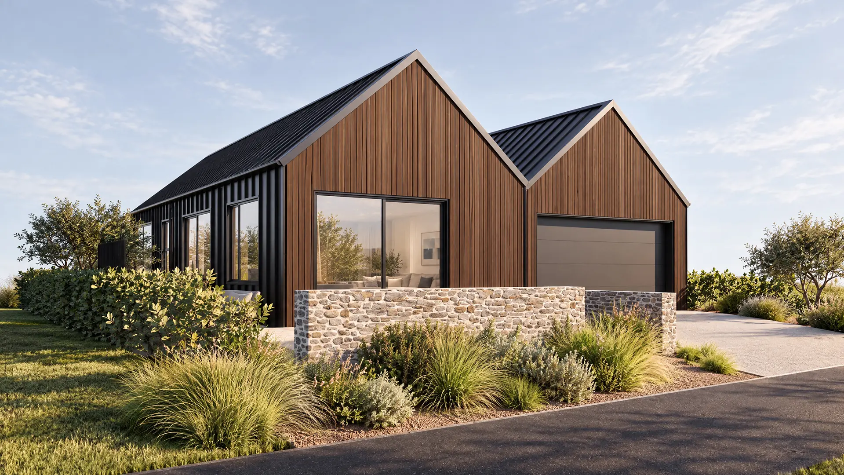
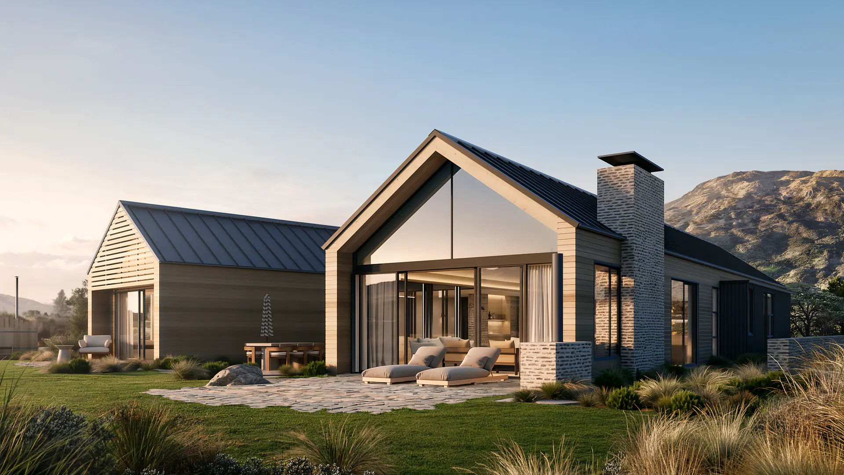
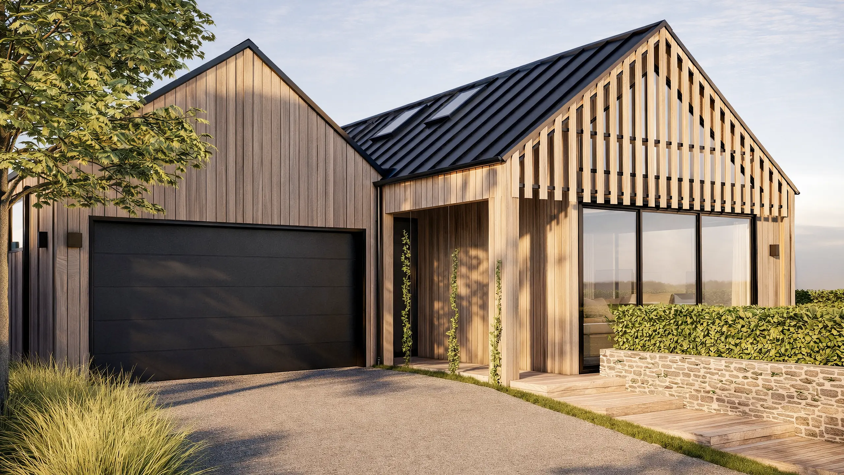
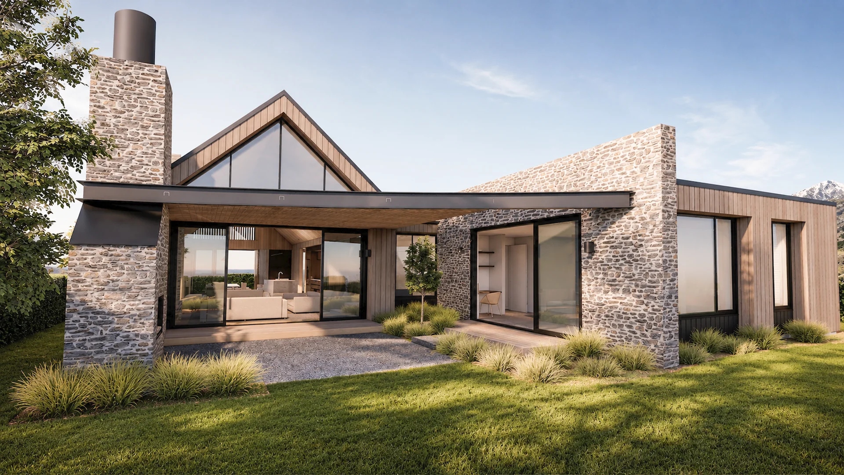
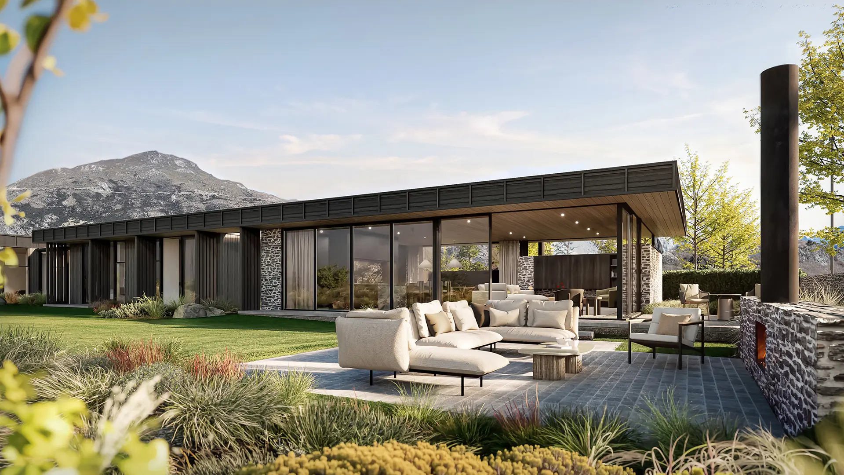
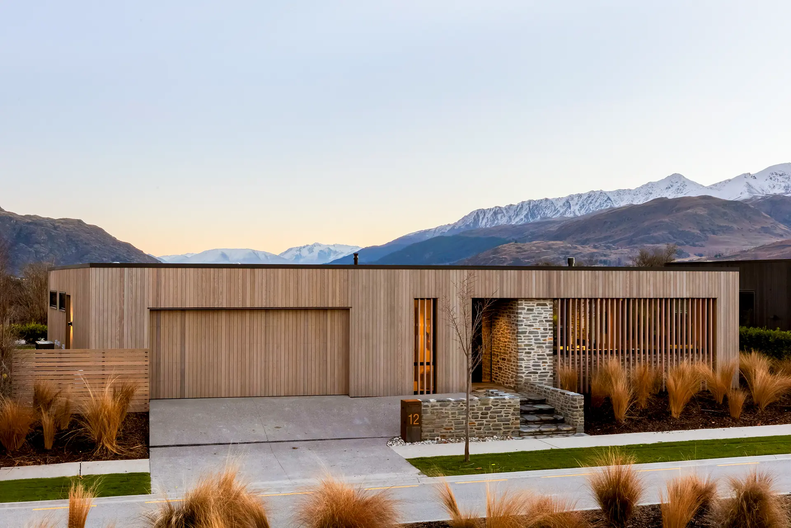
Architecture, interiors and landscape were conceived together from the outset. Schist anchors the home to the site. Western Red Cedar brings warmth and texture. Expanses of glazing frame the mountain outlook and fill the living spaces with the changing light of Central Otago. The architecture doesn’t compete with the landscape. It allows it to become part of everyday life.
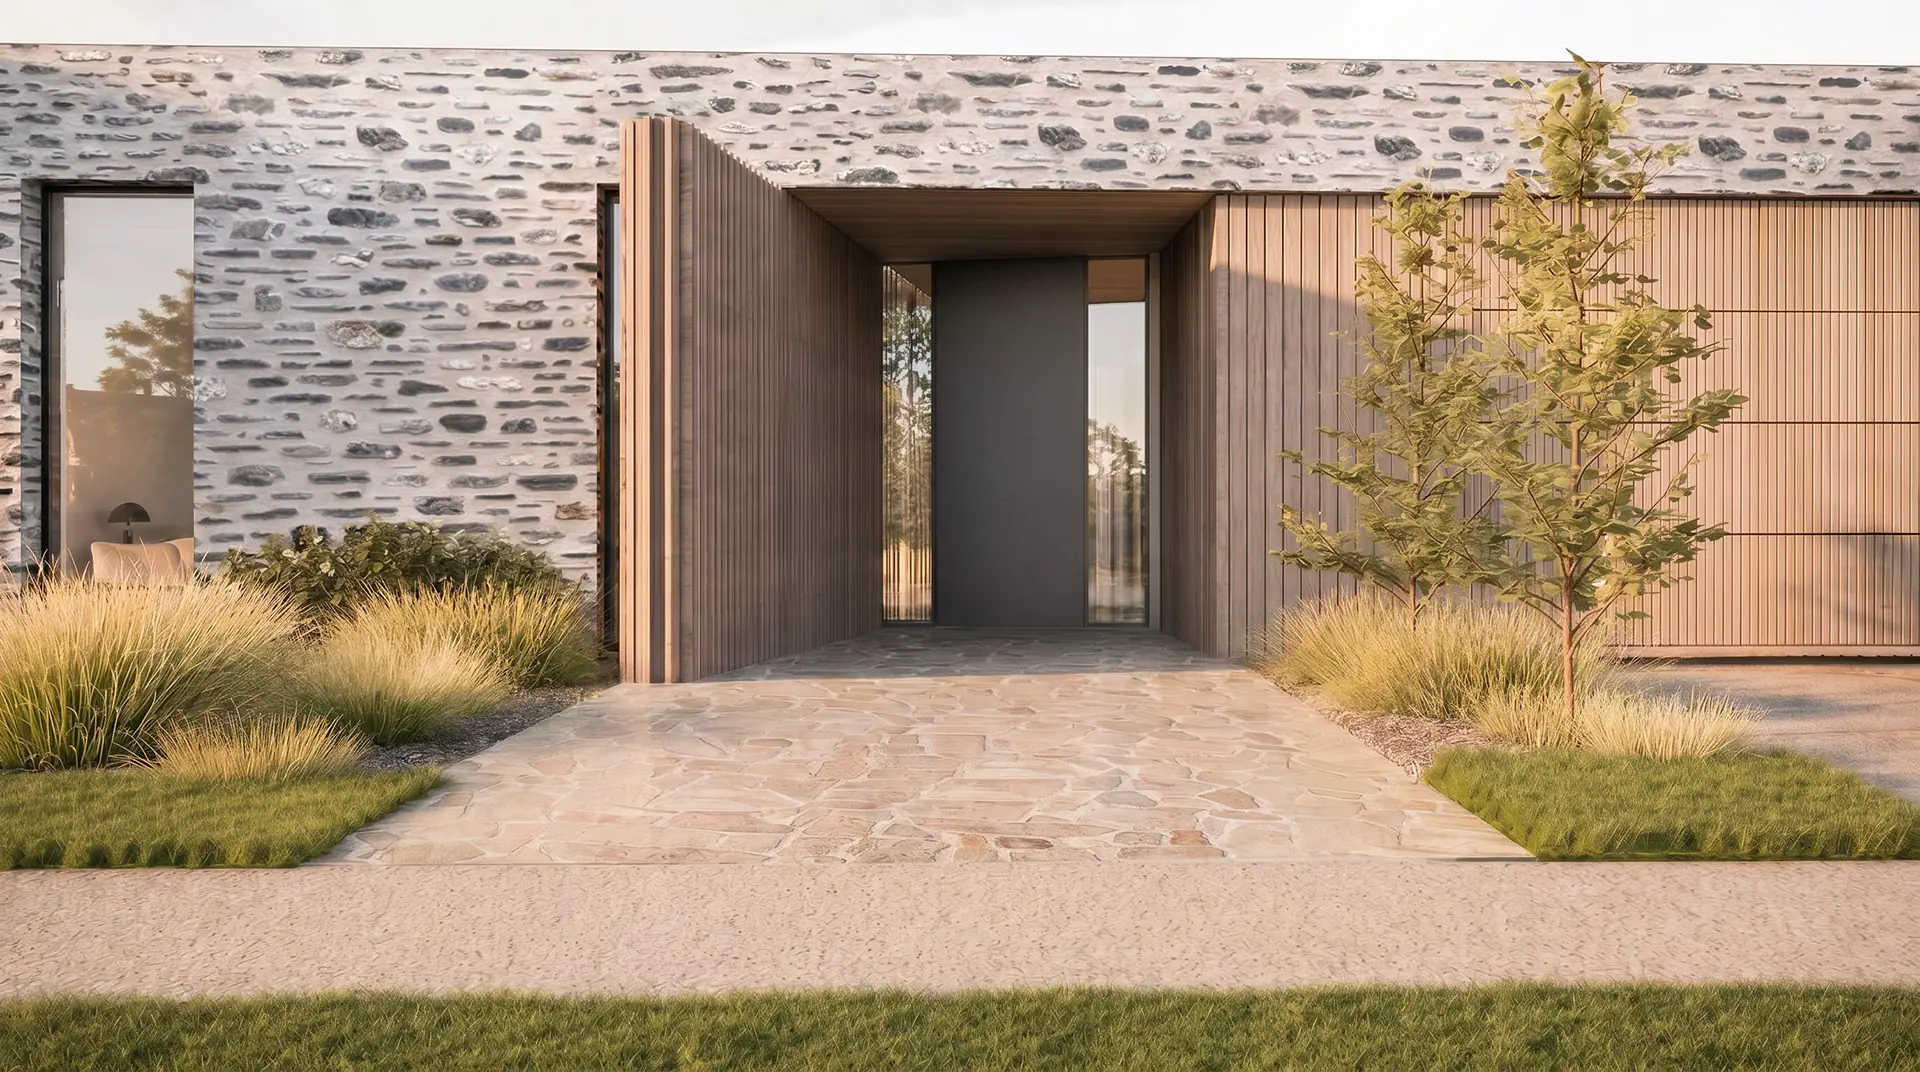
A flagstone path leads through native planting to a cedar-lined entrance carved into a schist wall. Cobblestone underfoot marks the transition from landscape to home. Then the house opens into its central living pavilion.

The living pavilion brings together kitchen, dining and lounge beneath cedar-lined ceilings, anchored by a quartzite island and a gas fire set within a stone surround. Full-height sliding doors connect the living spaces to sheltered courtyards, lawn and the landscape beyond. In summer the house opens completely. In winter the doors close, the fire is lit, and the room holds.
None of that is accidental. Underfloor heating runs throughout and thermally broken joinery carries the glazing, so warmth stays where you put it. No cold floors first thing in the morning. No draughts from the glazing in July. It’s the difference between a jacket that looks warm and one that keeps you warm.
The master suite occupies its own wing, opening towards the landscape, with a generous stone ensuite and a private outdoor bathing space. Three further bedroom suites sit separately, each with its own ensuite, giving family and guests space without feeling on top of one another. The media room sits between the two wings, providing a second place to retreat.
The interiors rely on craftsmanship rather than decoration. Reeded timber, bespoke joinery, quartzite and custom detailing have been selected because they will continue to feel right long after trends have moved on.
Little of it announces itself. All of it rewards closer attention.
Outside, the landscape becomes another series of living spaces. Native planting, curved lawns and sheltered courtyards shape the way you move through the site. A secluded hot tub captures the mountain outlook. An outdoor bath extends the privacy of the master suite. A sunken fire pit draws people together as the day comes to a close. The landscape was never intended to surround the house. It completes it.
Life here settles into its own rhythm. Morning walks around Lake Hayes. Golf at Millbrook or The Hills. First tracks at Coronet Peak or The Remarkables in winter. Long evenings outdoors as the light fades across the mountains. Everything within easy reach, without ever feeling part of the bustle.
It isn’t until you’ve spent time here that the name really begins to make sense.
Settled Ground is available to view by private appointment.
I’d be delighted to walk you through the home and the thinking behind its design.

Contact

Captivating design
Our in-house team of award-winning architects is deeply passionate about producing exceptional homes based on three simple criteria: your levels of comfort, happiness & wellbeing.
Learn more
Ideally situated
Perched on a sun-kissed elevation offering 360 degrees of jaw dropping views, it is ideally situated to give you direct access to the very best activities Queenstown has to offer.
Learn more
In safe hands
Developed by a family run company with an impeccable track record spanning four decades, and for whom offering you the highest degree of satisfaction is the number one priority.
About us
Available Homes

.webp)