73 Kawarau Heights Boulevard
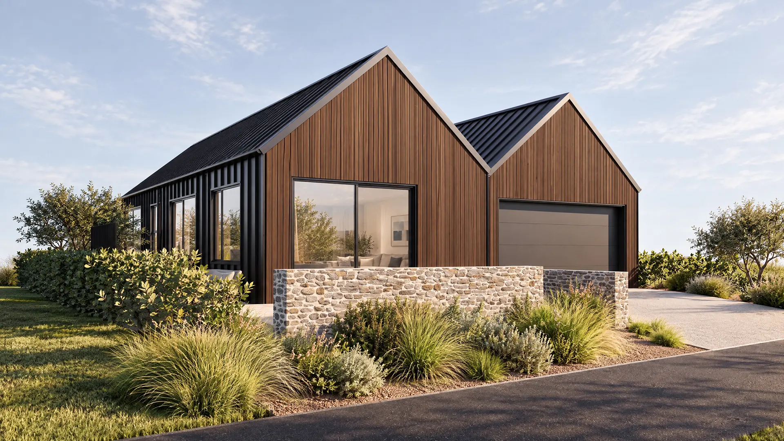
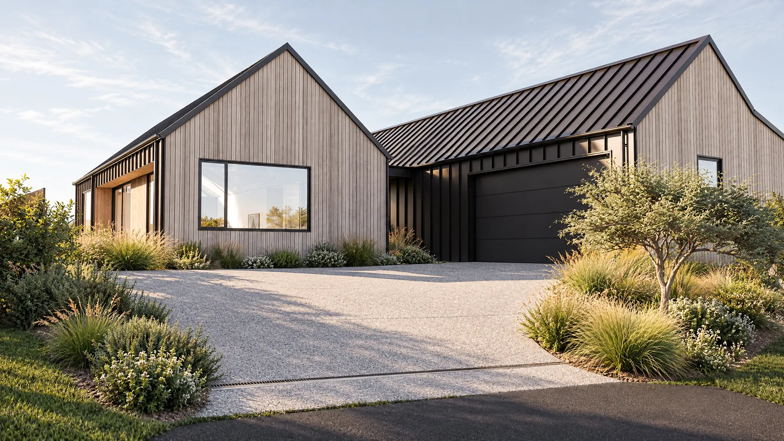
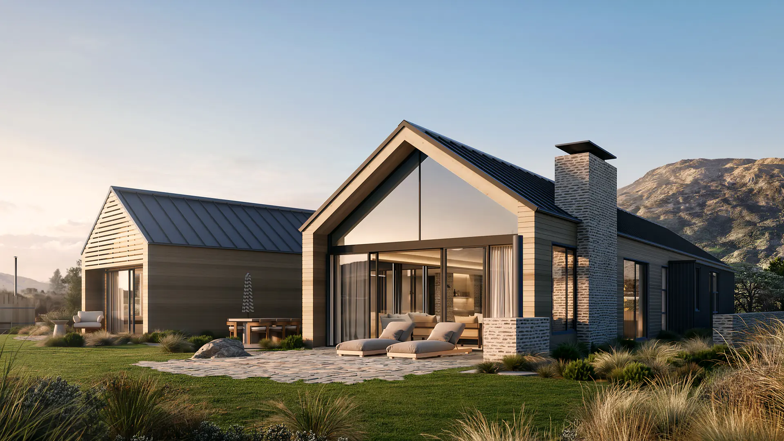
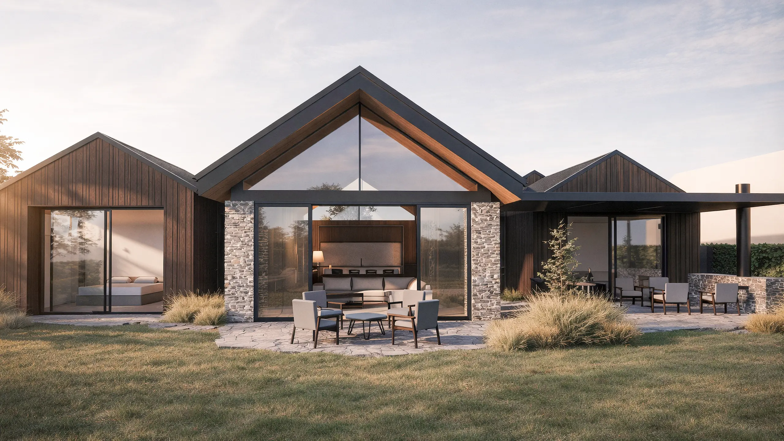
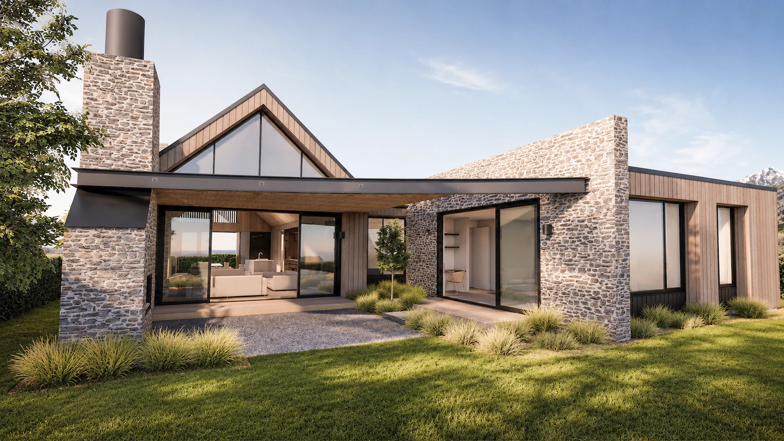
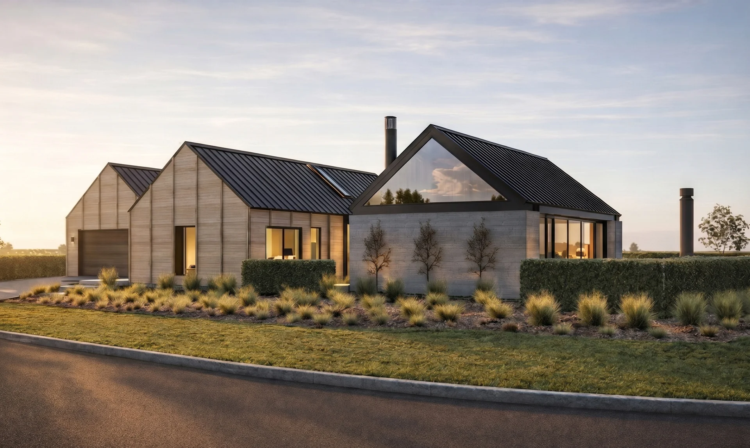
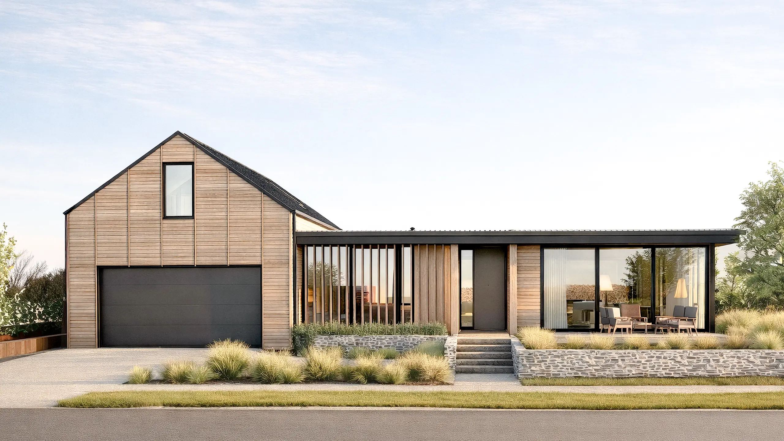
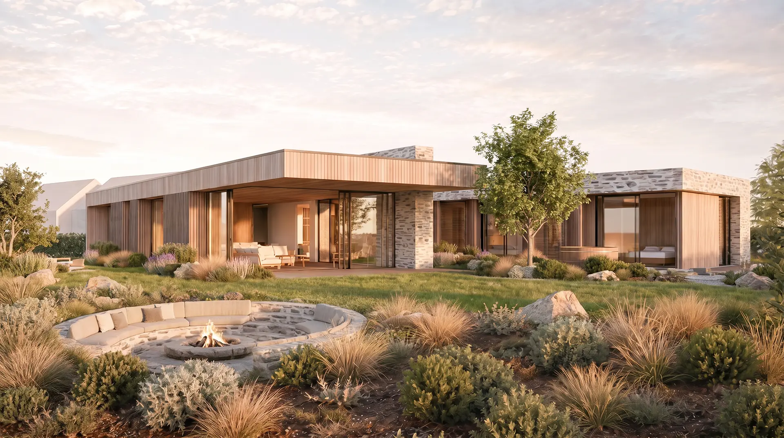
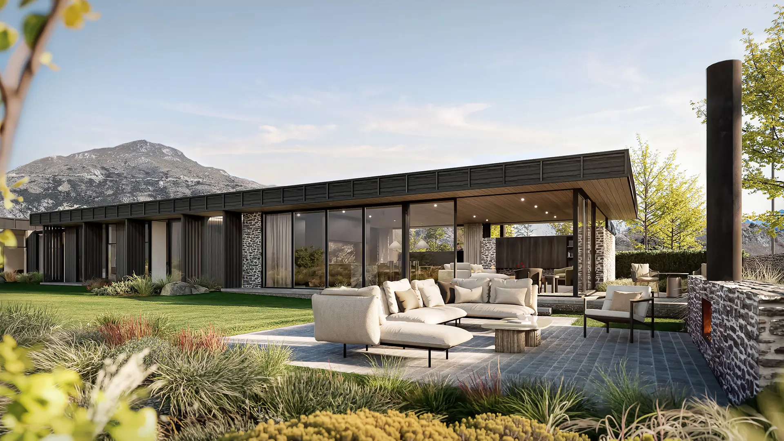
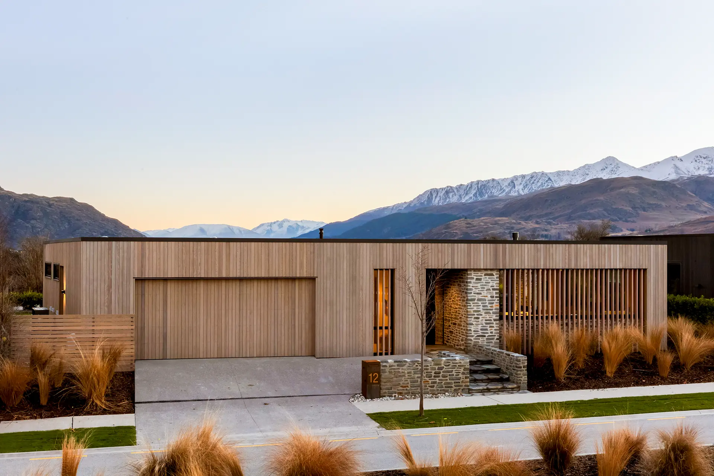
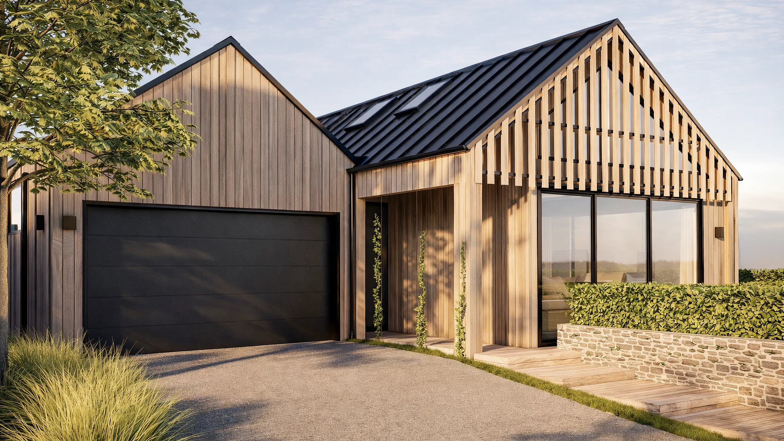
73 Kawarau Heights Boulevard is a single-level, four-bedroom home clad in cedar and schist, with two and a half bathrooms and an open plan kitchen, dining and living area under raking ceilings. A separate media room offers a quiet retreat or office, and the double garage gives generous storage.
The open plan kitchen, dining and living area sits under raking ceilings with two skylights. Four bedrooms, an ensuite, a main bathroom and a powder room complete the home, with a separate media room for quiet evenings or a home office.
The complete picture
List Price: $2,850,000
Status: Under construction
Title: Freehold. No body corporate and no body corporate levies. Council rates apply.
Viewing: Private site visits available, contact Damien Henaghan 021 728003
FLOOR AREA
Residence: 251m² (floor area noted over cladding)
Roof Area: 260m²
Site Area: 541m²
LAND AREA
Total: 541m²
Entry
Open plan kitchen, dining and living, with raking ceilings and two skylights
Separate media room
Primary bedroom with ensuite
Bedroom 2
Bedroom 3
Bedroom 4
Main bathroom
Powder room
Laundry
GARAGING & GROUNDS
Double garage with insulated sectional door
Exposed aggregate driveway and patios
Courtyard walls, timber screening and schist landscape walls
Gas fire to the living room. Hydronic underfloor heating, ducted heat pump heating and cooling with zone control, insulated concrete raft slab, insulated walls and ceilings, double glazing.
KITCHEN
Induction cooktop
Pyrolytic oven
Combination microwave oven
Warming drawer
Integrated rangehood
Integrated French door fridge freezer
Integrated dishwasher
Undermount sink with waste disposer
Aged brass mixer
Pull-out bins
LAUNDRY
Undermount laundry tub
Aged brass mixer
Integrated hampers
TAPWARE
Aged brass tapware to the kitchen, laundry, bathrooms and powder room
BASINS & VANITIES
Inset basins with custom wall hung vanities and soft close drawers to the ensuite and bathroom
Wall hung stone basin to the powder room
BATHROOM FITTINGS
Aged brass framed mirrors
Rimless toilets with concealed cisterns and aged brass flush panels
Tile insert channel shower drains
Extractor fans to the ensuite and bathroom
Aged brass heated towel rails
Aged brass toilet roll holders
DOOR HARDWARE
Brushed nickel door hardware
CURTAINS & BLINDS
Curtain tracks
LIGHTING
Recessed LED downlights, interior and exterior
Exterior wall lights
Feature pendant over the kitchen island
Ceramic wall lights to the ensuite and powder room
White switches and power sockets
Specifications are indicative and may change as design and construction progress. Buyers should rely on the final sale and purchase documentation.
EXTERIOR
Vertical cedar cladding, oil stained
Plastered facade panels
Schist feature cladding
Cedar soffits
Cedar batten screen to the gable
Steel tray roofing, with membrane to flat roof areas
Aluminium joinery, double glazed
Aluminium entry door
INTERIOR
Painted plasterboard walls and ceilings
Polished plaster to the powder room and principal ensuite
Oak feature wall to the media room
Oak veneer panelling to the kitchen, living room feature wall and entry hall
Schist fireplace wall
Tiled ensuite and laundry walls
FLOORS
European oak flooring to the kitchen, dining and laundry
Wool carpet to the bedrooms and living room
Tiled ensuite floors
Carpet to the garage
JOINERY & CABINETRY
Oak veneer kitchen cabinetry
Stone benchtops to the kitchen and laundry
Porcelain vanity tops to the ensuite
Built-in wardrobes to all bedrooms
Oil rubbed bronze cabinetry knobs
Developer: Queenstown Commercial Limited / Sanderson Group


.webp)