14 Carrick Lane
Your Queenstown Bolt-Hole
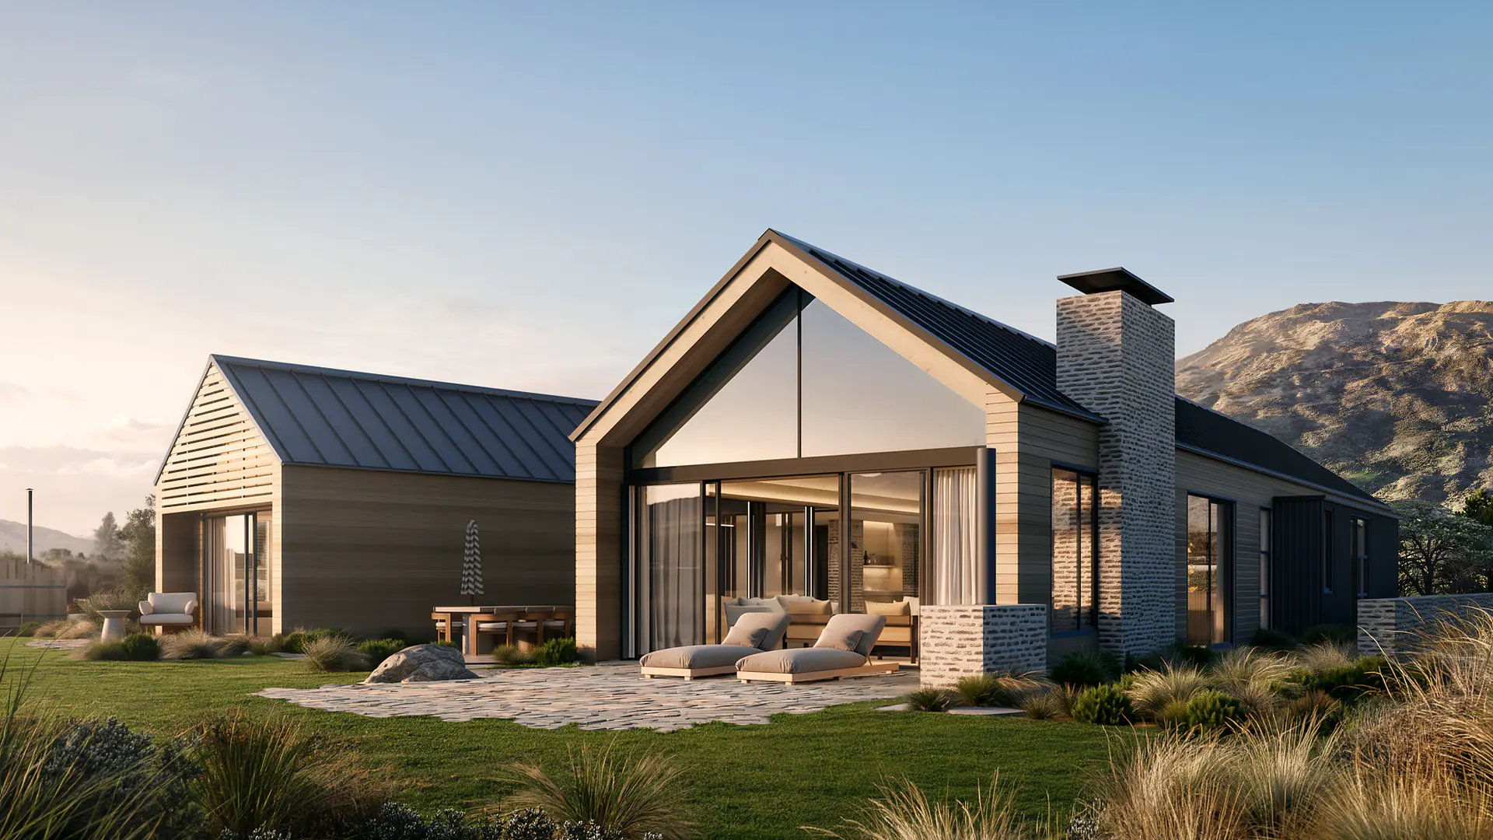

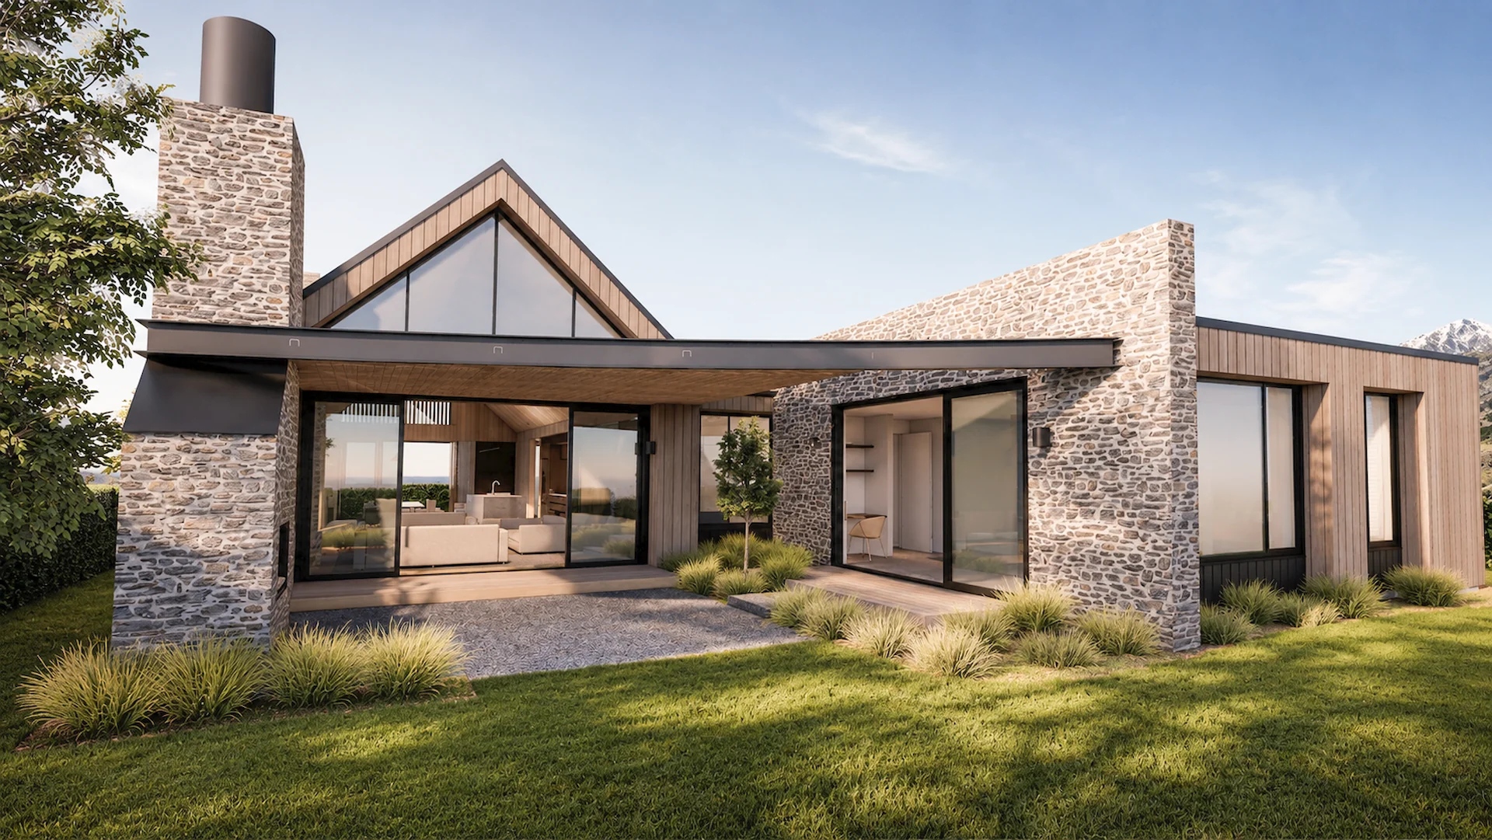
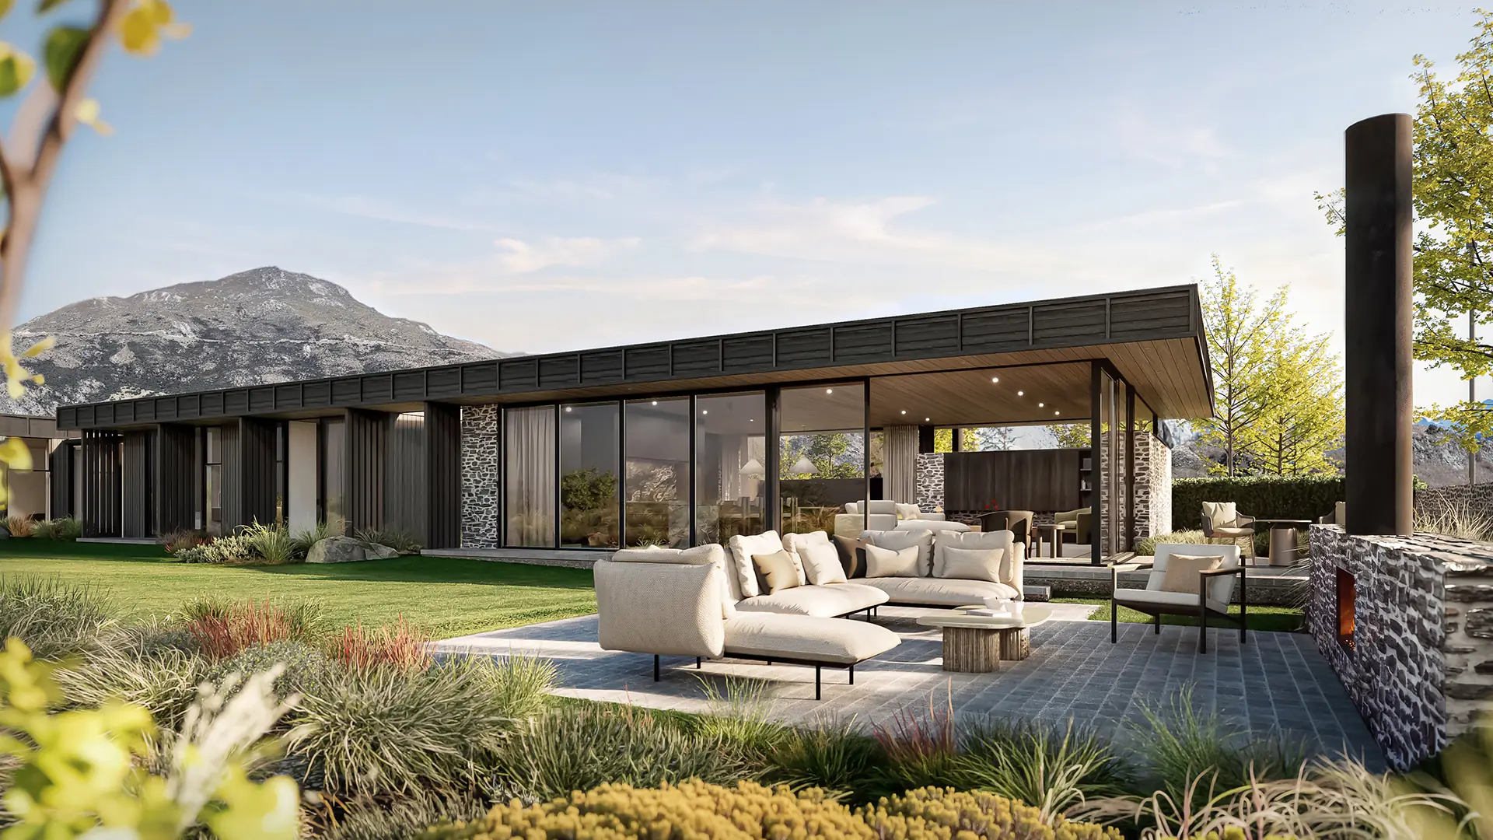
Arrive, put the bags down and open the doors. At 14 Carrick Lane, the kitchen, dining and living spaces connect with adjoining outdoor areas, giving you room to settle in, share a meal or sit quietly at the end of the day.
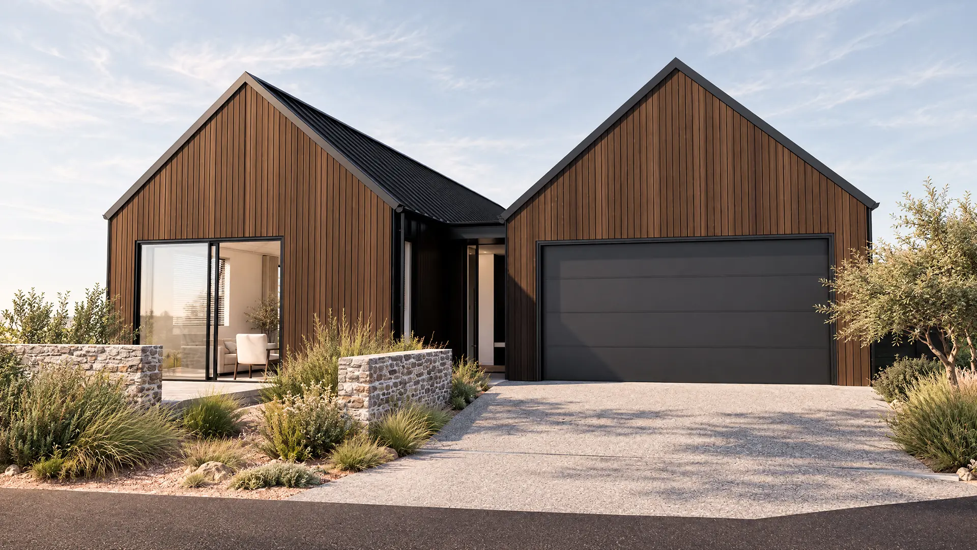
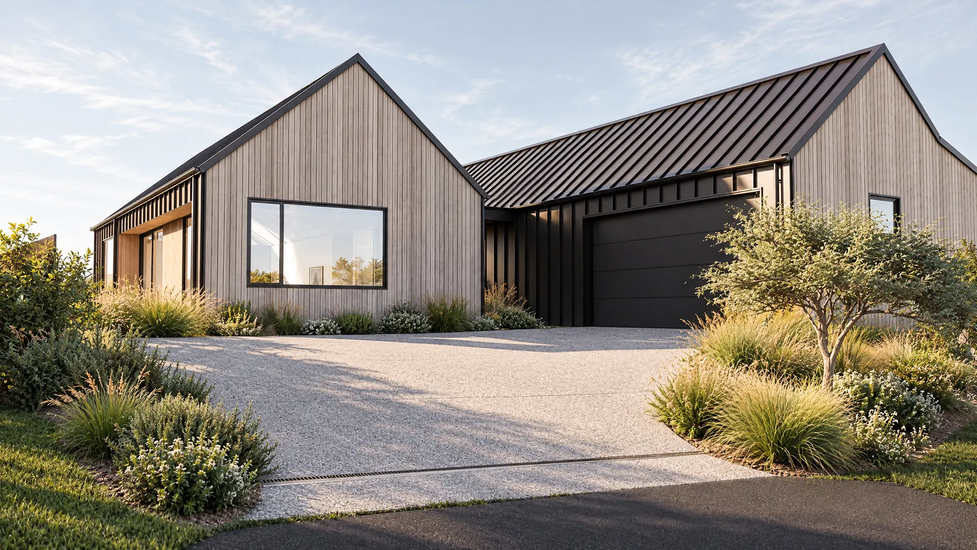
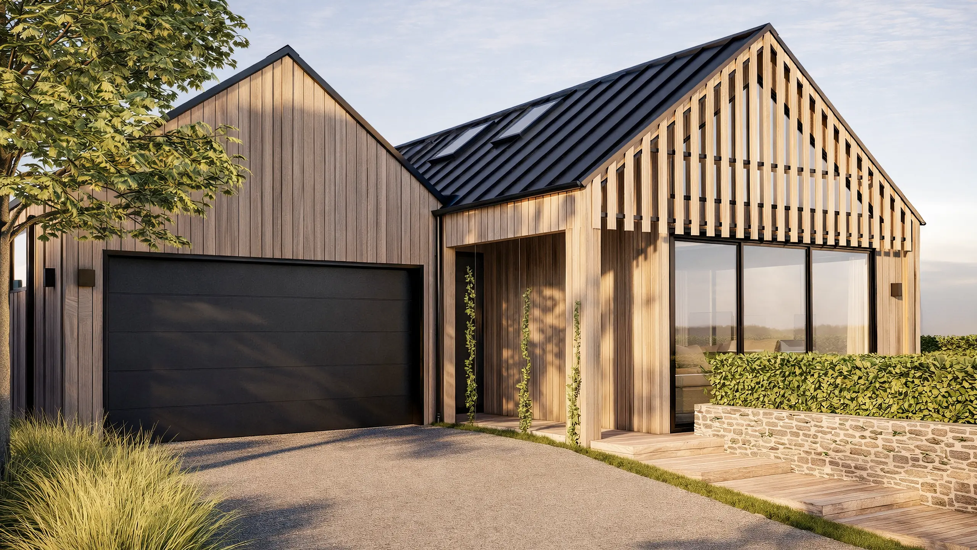
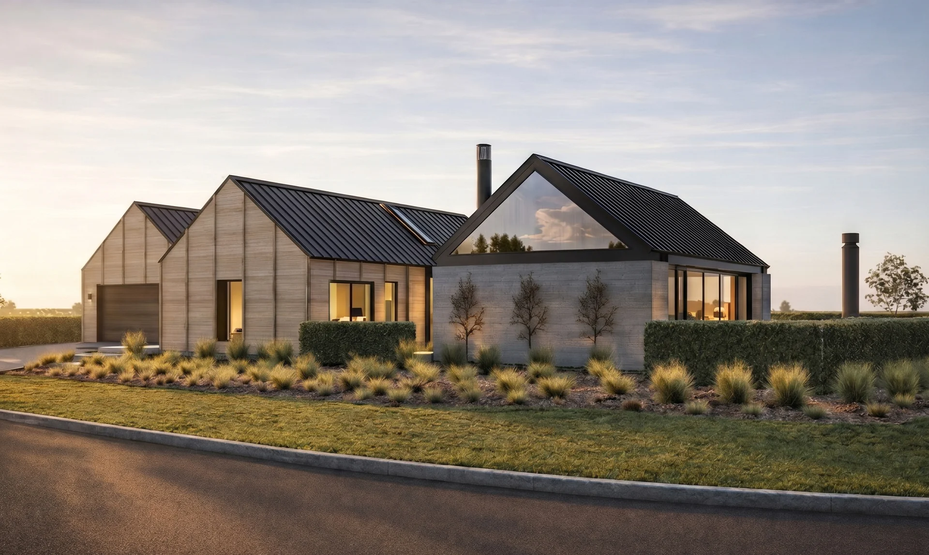
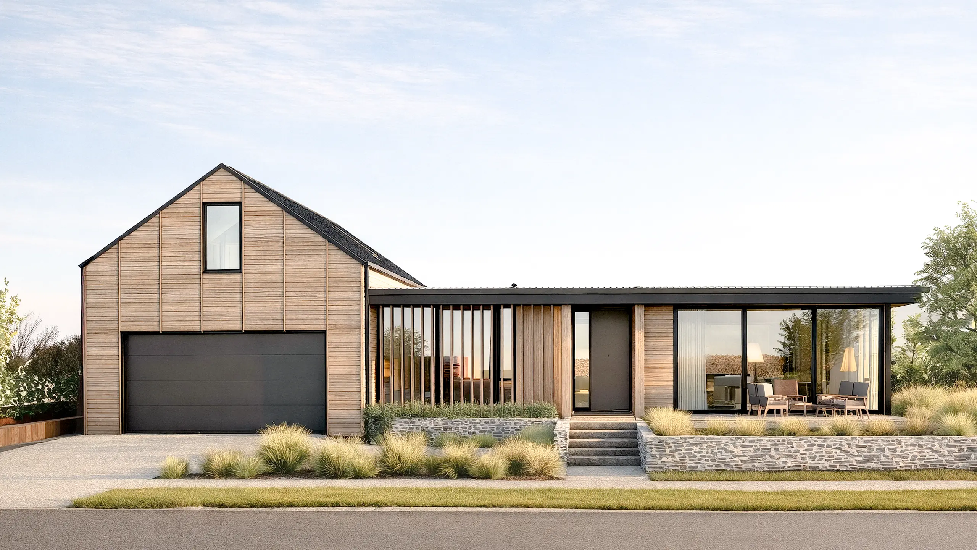
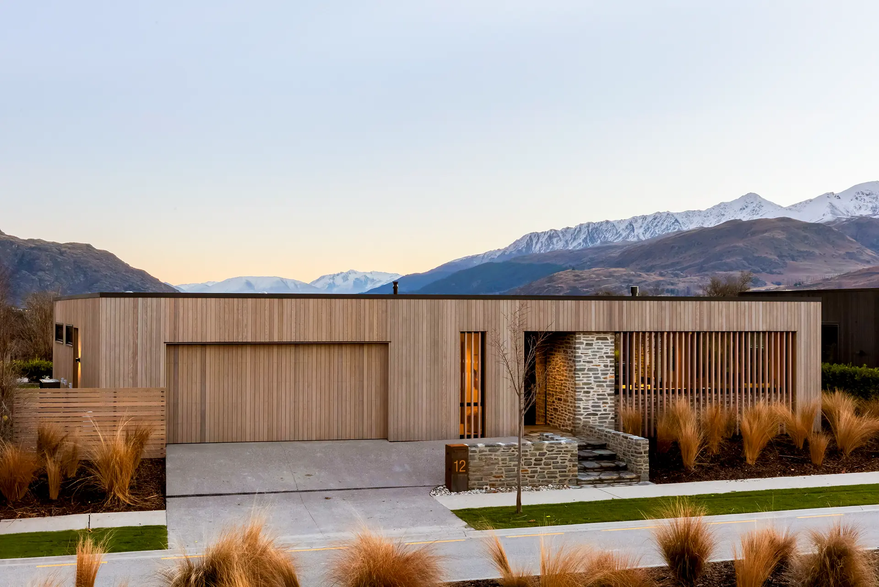
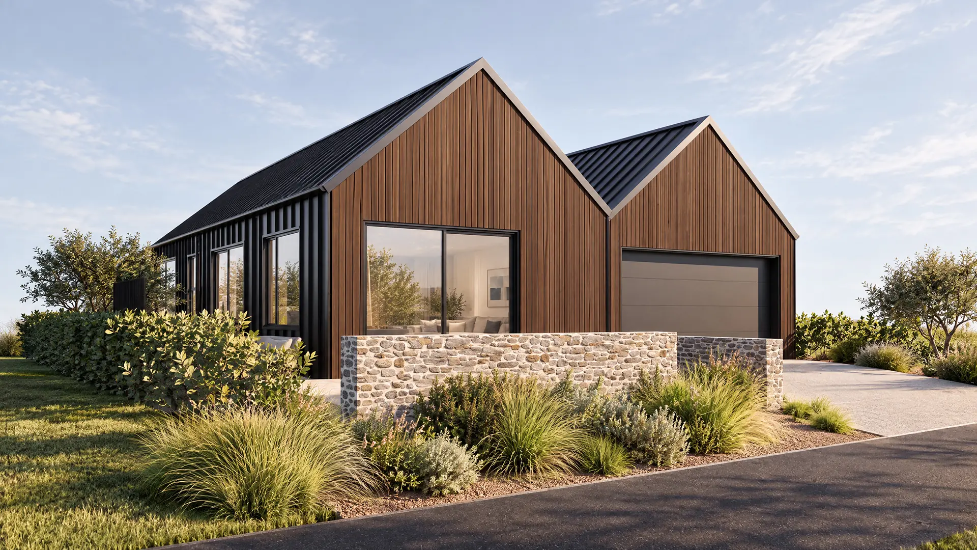
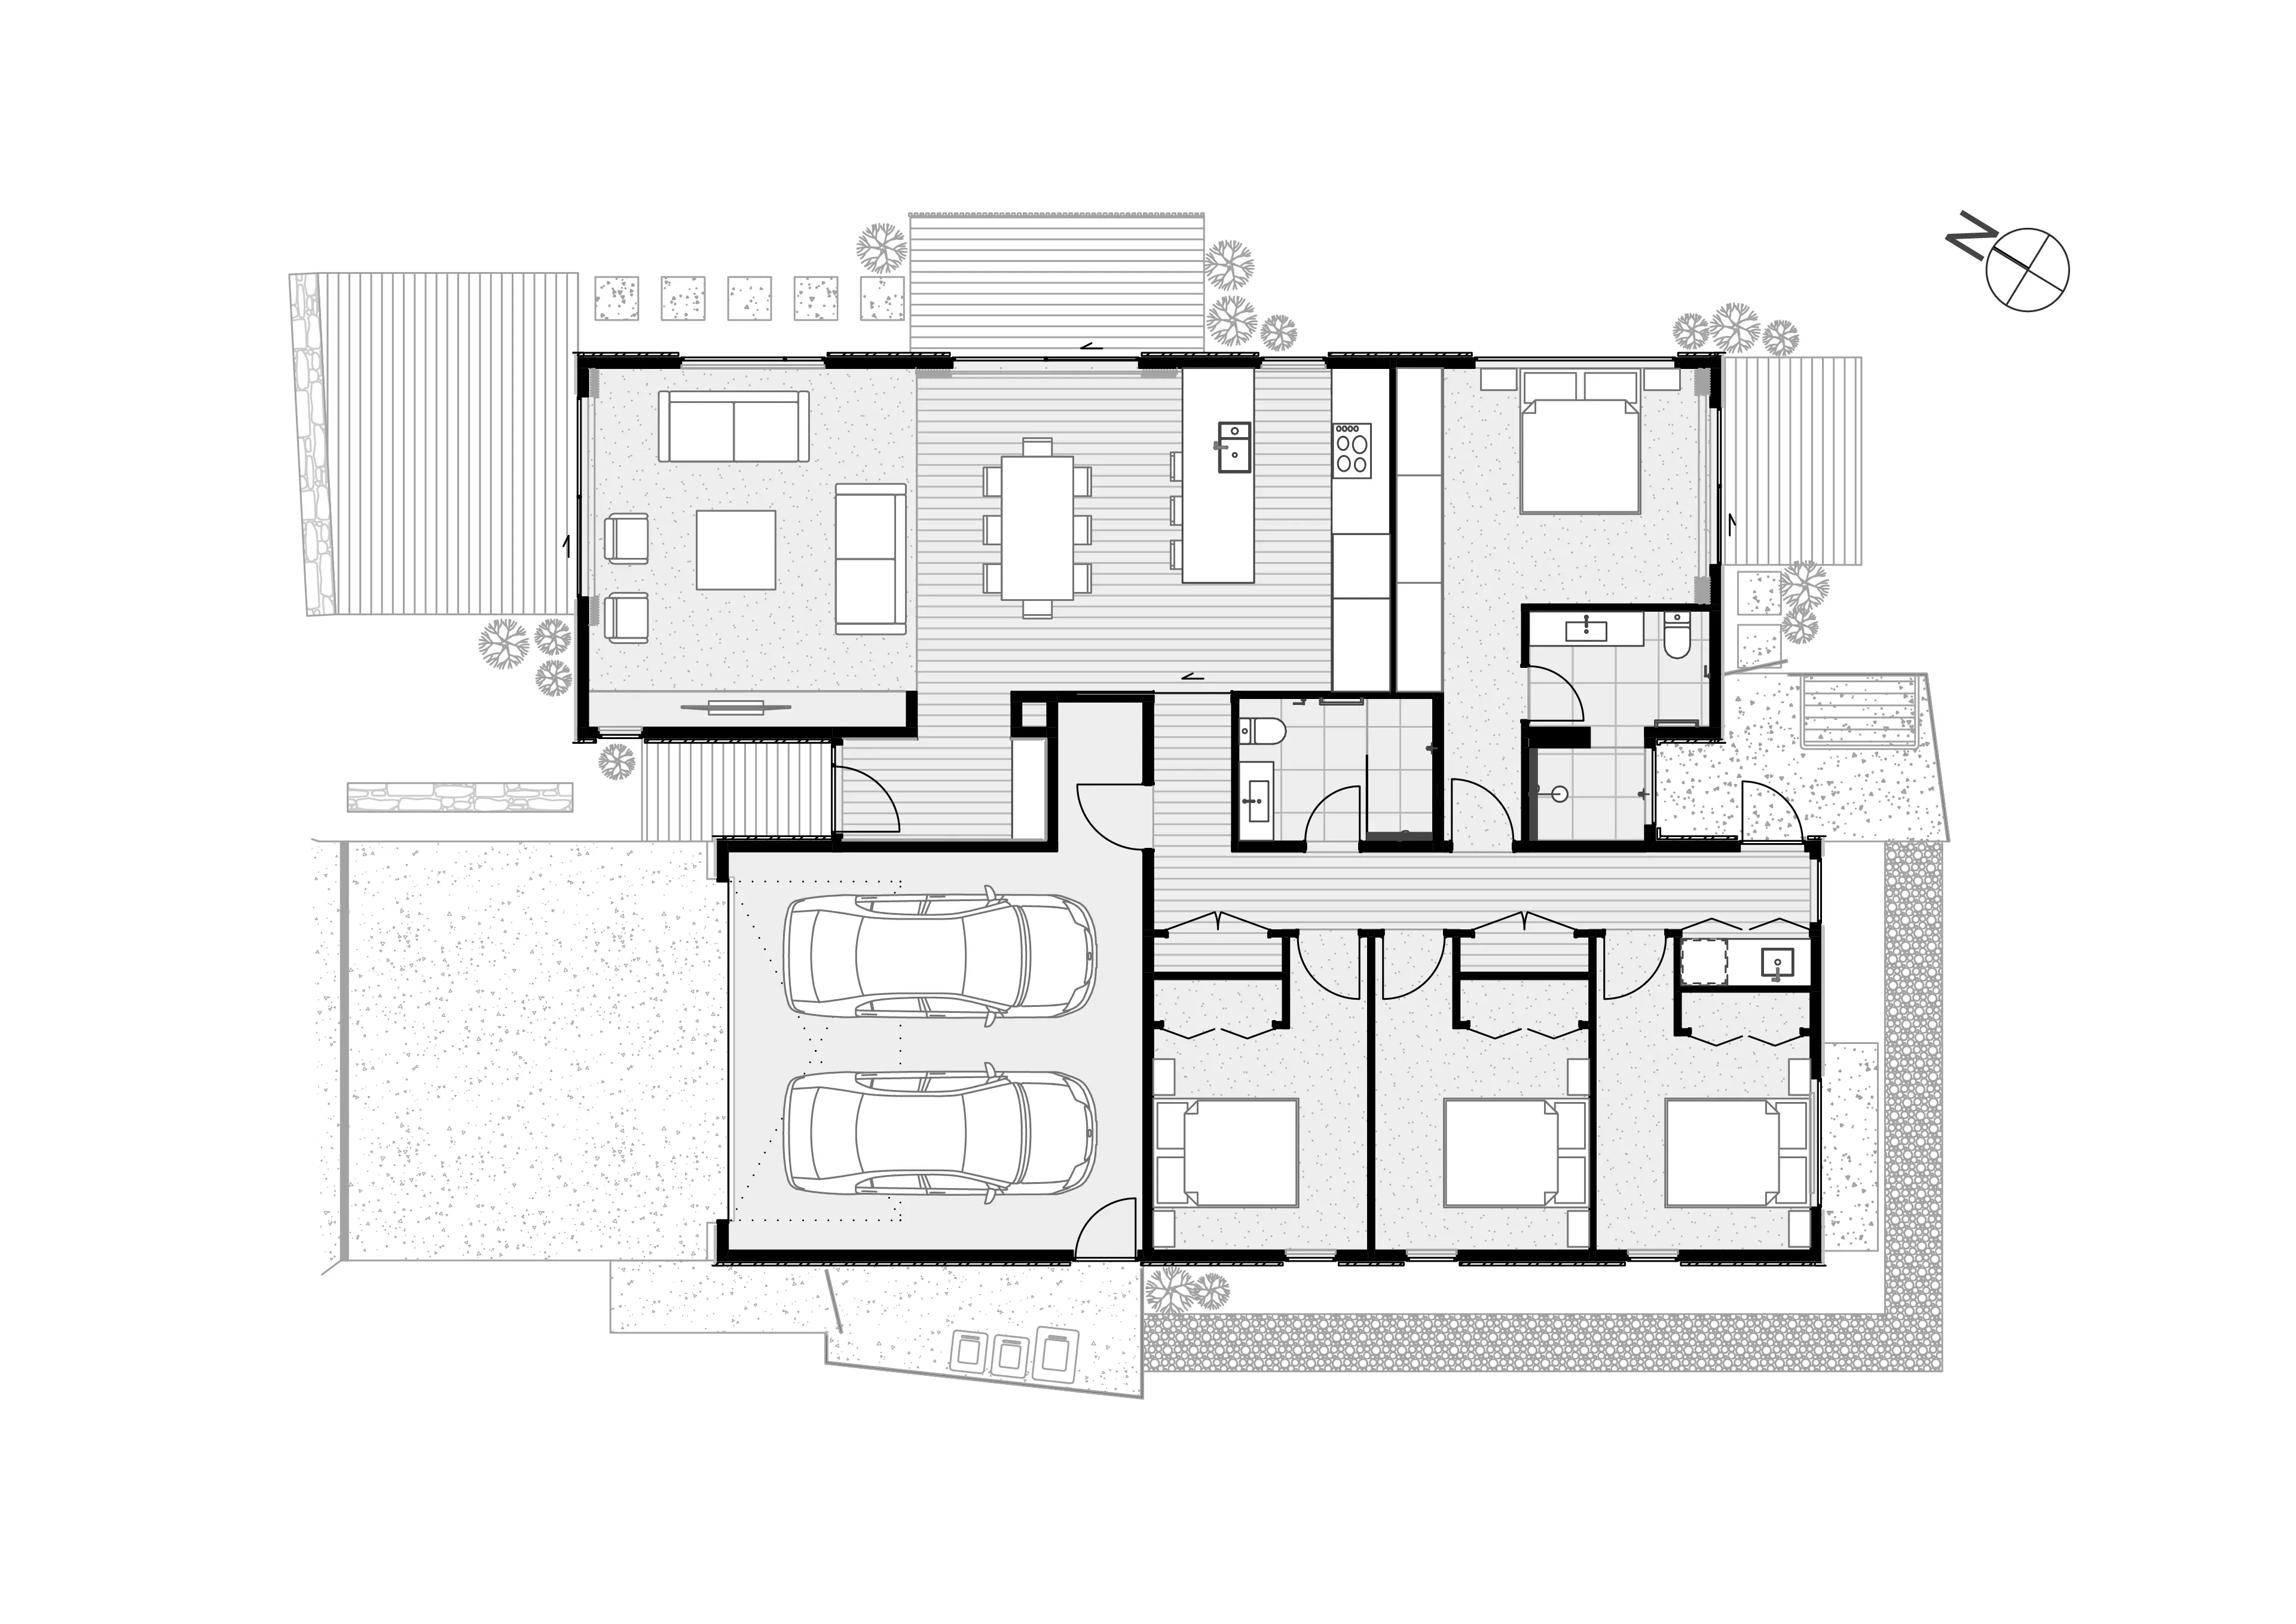
Now complete, this four-bedroom, single-level home offers a Queenstown base with space for family and visiting friends. Its approximately 195 m² layout sits on a compact 400 m² section, with an internal-access double garage that makes arriving and heading away straightforward.
Cedar cladding and warm interior finishes give the home its character. A Nordic Beige porcelain island sits alongside oak-look cabinetry, a Dekton rear benchtop, bronze handles and brass pendant lighting.
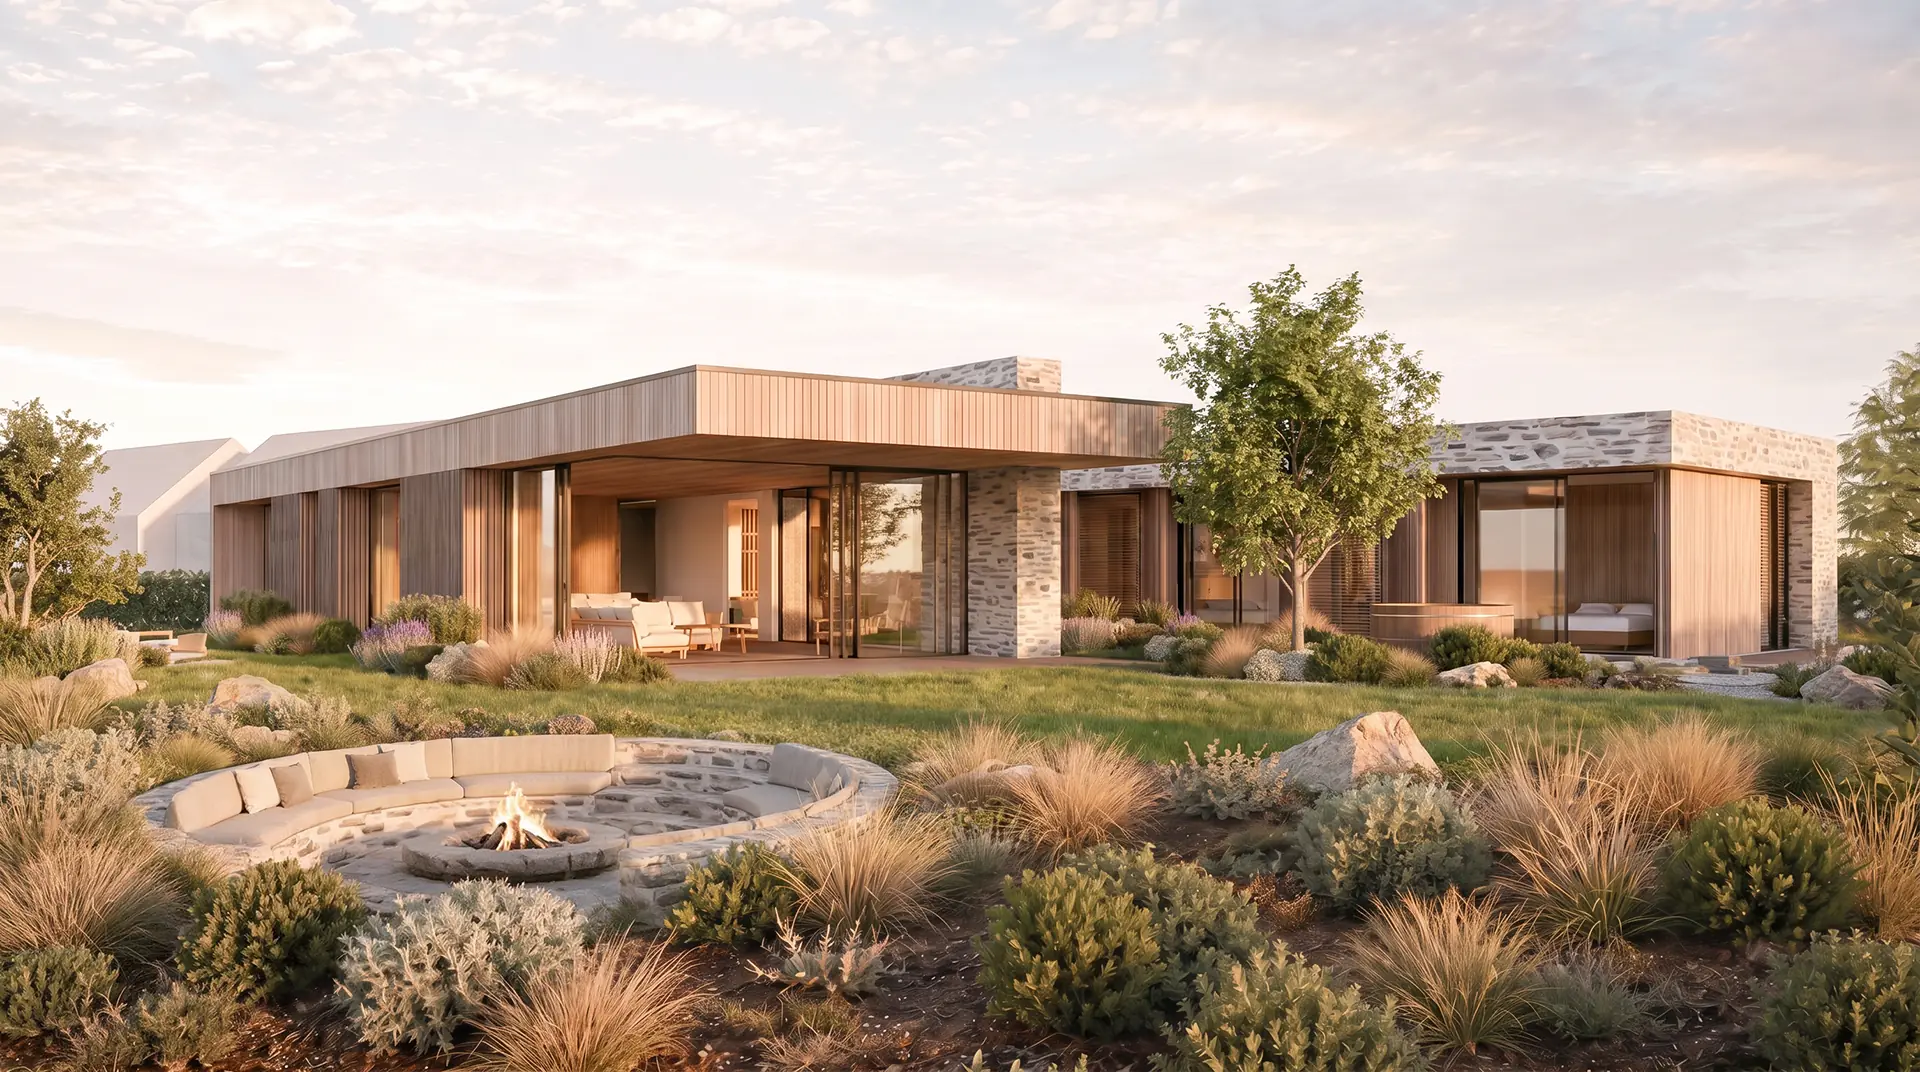
The main bedroom is positioned apart from the other three bedrooms, with its own ensuite and outdoor access. A second full bathroom serves the remaining bedrooms. Underfloor heating, ducted heating and cooling to the living wing, and a heat pump in the main bedroom provide comfort through the seasons.
For those wanting a lock-and-leave base in Queenstown, the appeal is simple: a home of your own to return to, with room to unpack and stay a little longer.
Contact Damien Henaghan on 021 728 003 for further information or to arrange a viewing.
Areas are approximate and based on supplied plans. Floor area is measured over exterior cladding and includes the garage. Please confirm final specifications and inclusions with the sales team.

The complete picture
List Price: $2,175,000
Status: Complete
Viewing: Contact Damien Henaghan on 021 728 003 for viewing arrangements.
FLOOR AREA
Residence: 195 m² (floor area noted over cladding, including garage)
Roof Area: 197 m²
Site Area: 400 m²
LAND AREA
Total: 400 m²
Plans and areas are indicative and based on the supplied concept plans.
GROUND FLOOR
Four bedrooms, including a main bedroom with ensuite and outdoor access
Family bathroom with shower, vanity and toilet
Open-plan kitchen with island, dining and living areas
Doors from the lounge and dining area to adjoining outdoor spaces
Entry and hallway
Built-in storage
GARAGING & GROUNDS
Double garage with internal access
Insulated sectional garage door with automatic opener and two remotes
Exposed aggregate concrete driveway, footpath and entry
Native planting, lawn and hedging between neighbouring lots
Layout and outdoor areas are based on indicative plans. Additional landscaping and fencing beyond the specified scope are not included.
Address: 14 Carrick Lane, Lake Hayes, Queenstown 9304
Legal Description: Lot 84 DP 572230
Title: Fee simple (freehold)
Land Area: 400 m²
Queenstown Lakes District Council; operative zone: Lower Density Suburban Residential.
Hot Water: Rinnai Infinity HDi200 internal continuous-flow system, located in the ceiling space
Underfloor Heating: Throughout the home, supplied by a Midea 10 kW air-to-water heat pump
Heating & Cooling: Ducted air conditioning to the living wing and a high-wall unit in the main bedroom
Insulation: R4.0 insulated concrete raft slab, R4.0 wall insulation and two layers of R3.6 ceiling insulation
Specifications reflect current selections and may change during construction. Please confirm any features, brands, models or finishes important to your purchase with the sales team.
TV sockets to the kitchen and living; data and video points with networked mesh wifi hubs through the rest of the house; smoke detectors to code; extractor fans to the ensuite, bathroom and laundry. Note: alarm, camera, home automation and AV equipment are not in current plans —owner fit-out post-completion.
KITCHEN
Fisher & Paykel 60 cm seven-function oven
Fisher & Paykel 60 cm four-zone induction cooktop
Fisher & Paykel integrated powerpack rangehood, black
Fisher & Paykel Series 7 integrated dishwasher
Mercer Derby stainless steel sink
InSinkErator waste disposer
Plumbline Tube kitchen mixer with pull-out spray, brushed brass
Refrigerator not supplied
LAUNDRY
Mercer Loxley stainless steel tub
Watersino Pin gooseneck mixer, chrome
Power provision for a washing machine and dryer
Specifications reflect current selections and may change during construction. Please confirm any features, brands, models or finishes important to your purchase with the sales team.
TAPWARE
Bathroom: Pin wall basin mixer and spout, shower mixer and Watersino Pin slide-rail shower, chrome
Ensuite: Pin wall basin mixers, spouts and shower mixer, chrome; Watersino Pin shower column set, matt black
BASINS & VANITIES
Bathroom: White Moon Kordura countertop basin on a custom wall-hung vanity
Ensuite: Two white Moon Kordura countertop basins on a custom wall-hung vanity with Blum soft-close drawers
MIRRORS
Bathroom: One Plumbline Galaxy pill-shaped backlit mirror
Ensuite: Two Plumbline Galaxy pill-shaped backlit mirrors
TOILETS
Bathroom: Enya back-to-wall toilet suite, white
Ensuite: Plumbline Evo back-to-wall toilet suite with slim seat, white
SHOWERS
Bathroom: Tiled-insert channel drain and chrome shower glass hardware
Ensuite: Tiled-insert channel drain and Opus chrome shower glass hardware
BATHROOM ACCESSORIES
Towel Rails: Heirloom heated towel rails, chrome, to bathroom and ensuite
Toilet Roll Holders: Heirloom Centro, chrome, to bathroom and ensuite
Extraction: Extractor fans to bathroom, ensuite and laundry
DOOR HARDWARE
Entry: Windsor Nido Verge longplate entrance set with diamond knurl, brushed nickel
Interior: Windsor Futura Apex lever handles, brushed nickel
Hinges & Door Stops: Windsor hinges and concealed-fix skirting door stops, brushed nickel
LIGHTING
Downlights: Hugo recessed LED downlights internally and externally
Exterior: Hugo wall lights and PIR motion sensor
Kitchen & Living: LED strip lighting
Kitchen Island: Lighting Direct Santos dimmable pendant lighting, brass
Dining: Lighting Direct Dune pendant, aged brass
Switches & Sockets: Legrand Excel Life, white
CURTAIN TRACKS
Living Areas: Vanda Verve wall-mounted tracks, white
Specifications reflect current selections and may change during construction. Please confirm any features, brands, models or finishes important to your purchase with the sales team.
EXTERIOR
Cladding: Western Red Cedar vertical shiplap in Platinum finish and Freeman Group Alpine Tray metal cladding in Flaxpod
Roofing: Colorsteel Maxx Alpine Tray in Flaxpod, with Viking TPO membrane to flat roof areas
Soffits: Western Red Cedar
Exterior Joinery: APL Metro Thermal Heart powder-coated aluminium in Flaxpod
Glazing: Low-E Extreme, argon-filled double glazing
Slab Edge: StoArmat plaster and paint finish
INTERIOR WALLS & CEILINGS
Living Areas & Bathrooms: Dulux Opononi Half, low sheen, including skirtings and architraves
Bedrooms: Dulux Opononi, low sheen, including skirtings and architraves
Ceilings: Dulux Opononi Quarter, flat
Living Area Raking Ceiling: Grooveline panelling with battens, finished in Dulux Opononi, low sheen
FLOORS
Timber Flooring: Forte Haven Valencia, ultra-matt UV lacquer finish
Carpet: Feltex Okiwi Bay Red Cedar, solution-dyed nylon
Bathroom Tiles: European Ceramics Portland Beige
Garage: Belgotex Crazy XL carpet, Anthracite
Carpet Trim: Vidaspace dark bronze anodised flat bar
JOINERY & CABINETRY
Bedroom Joinery: Melteca Whitewashed Oak
Kitchen Island Benchtop & Splashback: Primes Porcelain Nordic Beige, Silk Tech finish
Kitchen Rear Benchtop: Dekton Sirius, matte
Kitchen Island Cabinetry: Prime Tusk, embossed finish
Kitchen Rear Cabinetry: Melteca Boarders Oak
Kitchen Handles: Mardeco Toledo pulls, bronze
Bathroom Vanity Cabinetry: Melteca Parisian Oak
Bathroom Vanity Benchtop: Caesarstone Snow, polished
Laundry Cabinetry: Prime Tusk, embossed finish
Laundry Benchtop: Caesarstone Snow, polished
Laundry Splashback: European Ceramics Sticks White mosaic, matt, vertically stacked
Laundry Handles: Elite Hardware Kasia pulls, black
CURTAINS
Sheers: James Dunlop Zip Sesame
Bedroom Curtain Lining: James Dunlop Shell blackout lining
Specifications reflect current selections and may change during construction. Please confirm any features, brands, models or finishes important to your purchase with the sales team.
Building consent BC251473 (QLDC). Resource consent — number and status to be confirmed. Surveyor: Paterson Pitts Group, Ref Q6231-S.


.webp)