12 Carrick Lane
The warmth is in the house, not just the look of it
The road is behind you now. The door closes, and the house is quiet.
Warmth comes up through the floor. Not from a heater in the corner, but from the slab itself, heated from within and wrapped in insulation so it holds what it's given. You feel it through your socks before you've put your bag down.
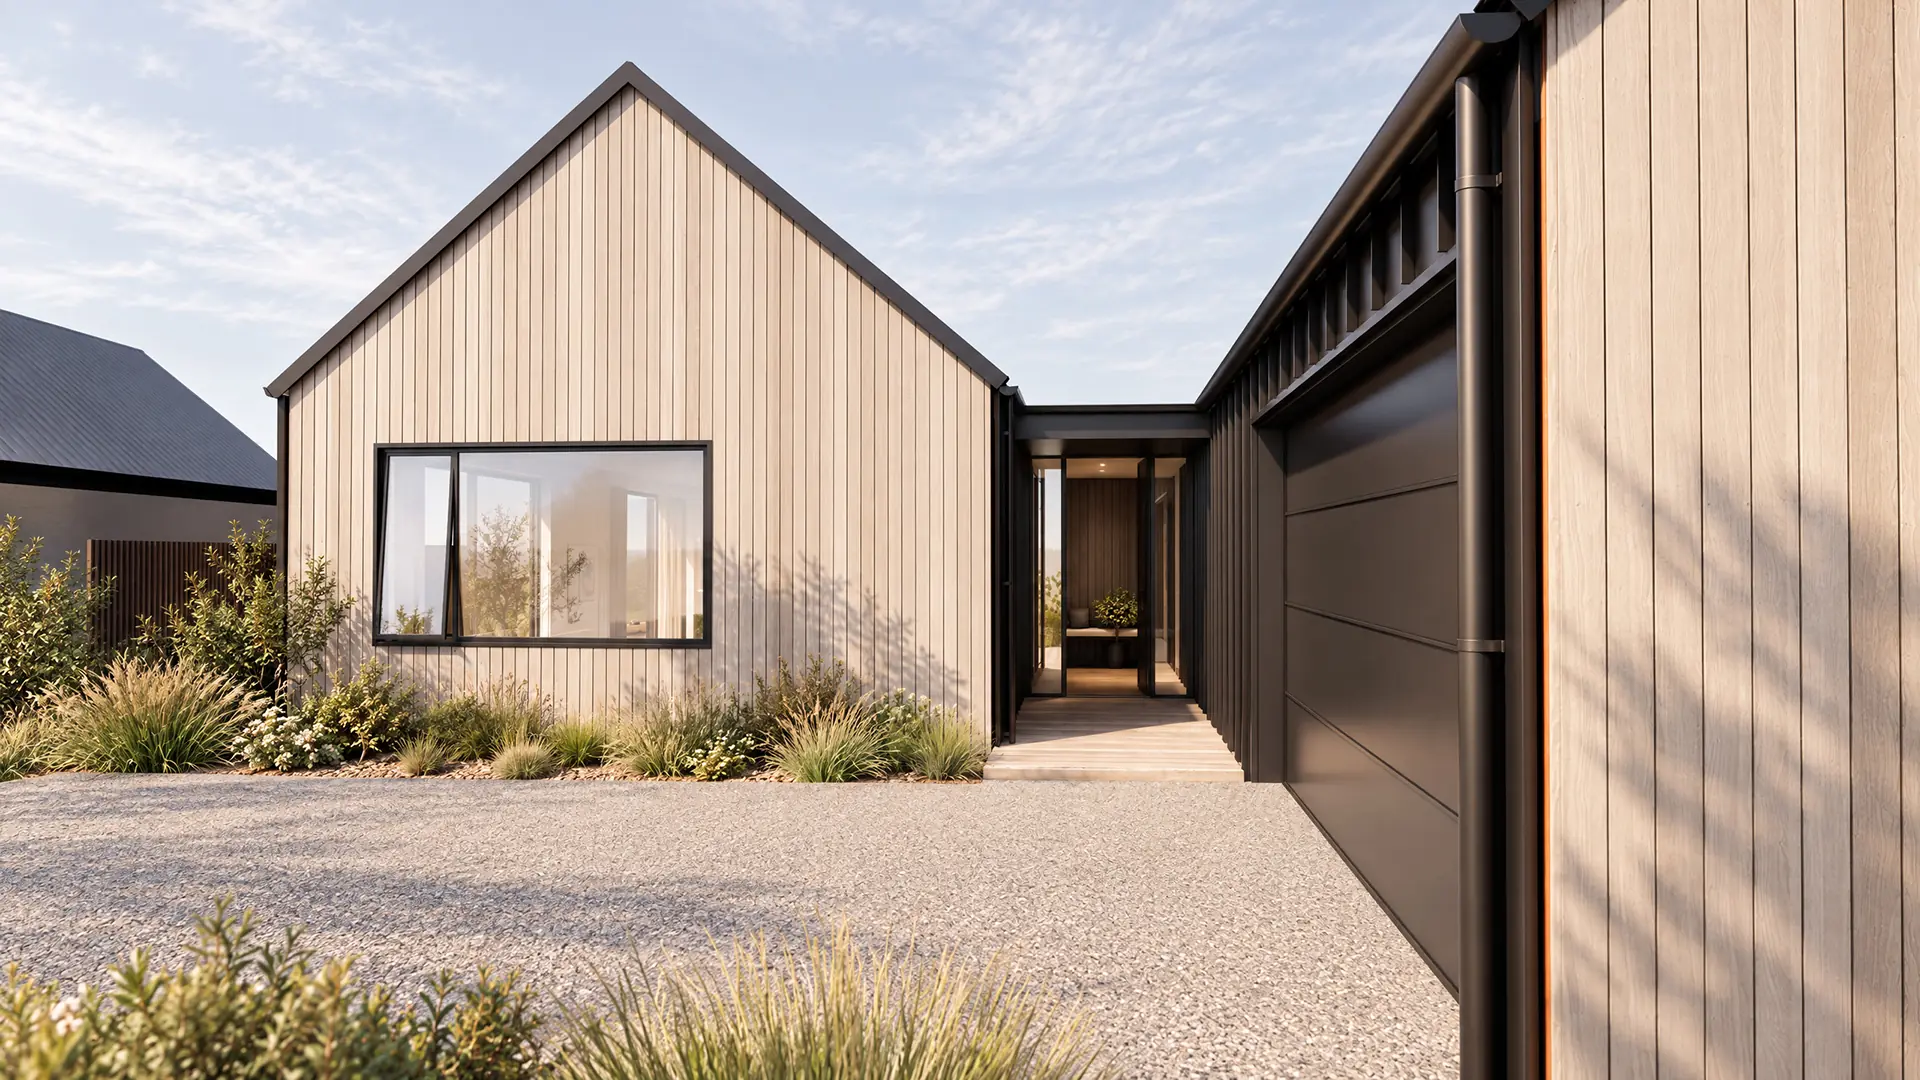
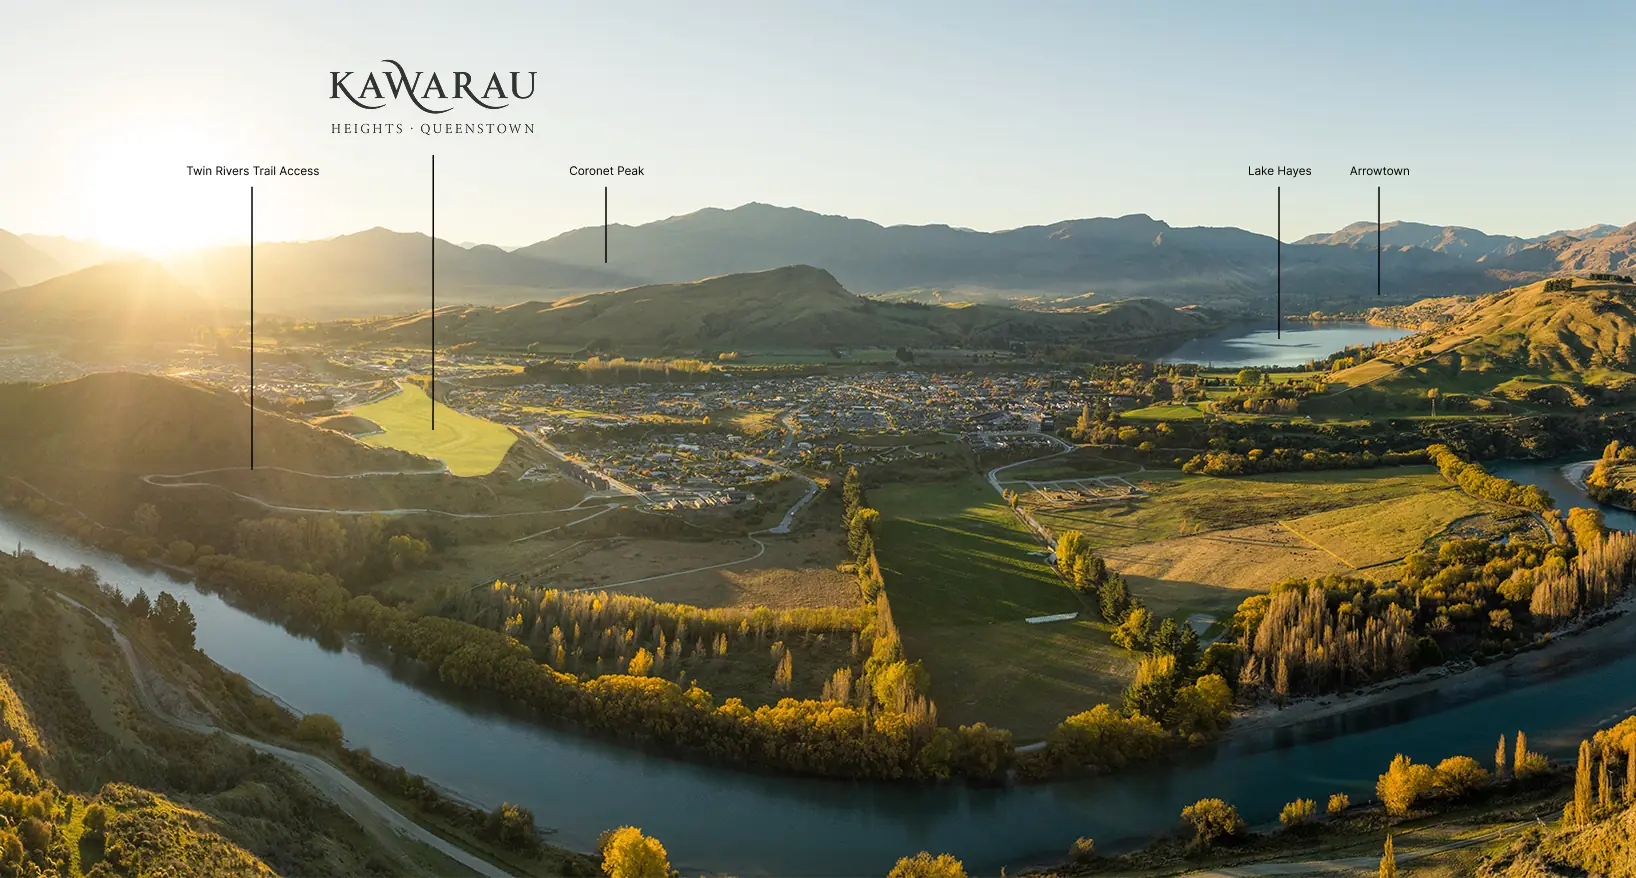
This is a house made for arriving. Four bedrooms and 210m² of living on a 520m² site in the Lake Hayes corridor, between Queenstown and Arrowtown. Room for family when they come. Quiet when they don't.
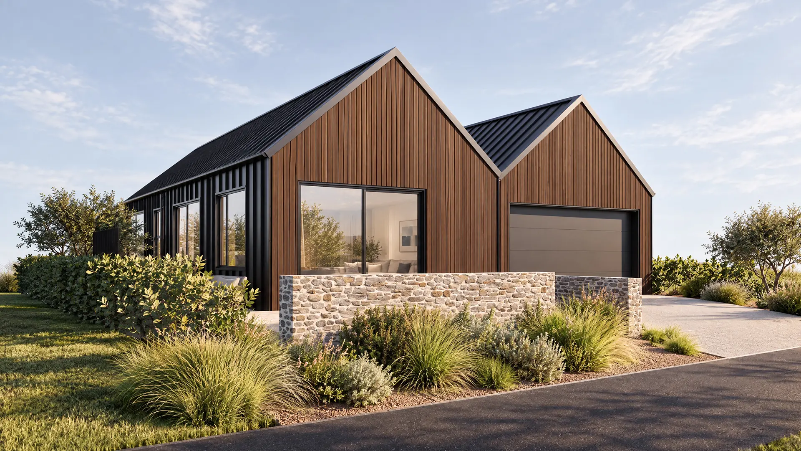
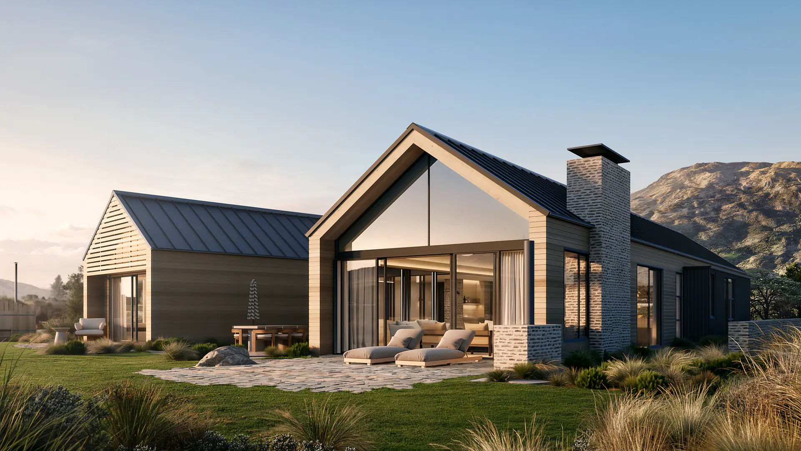

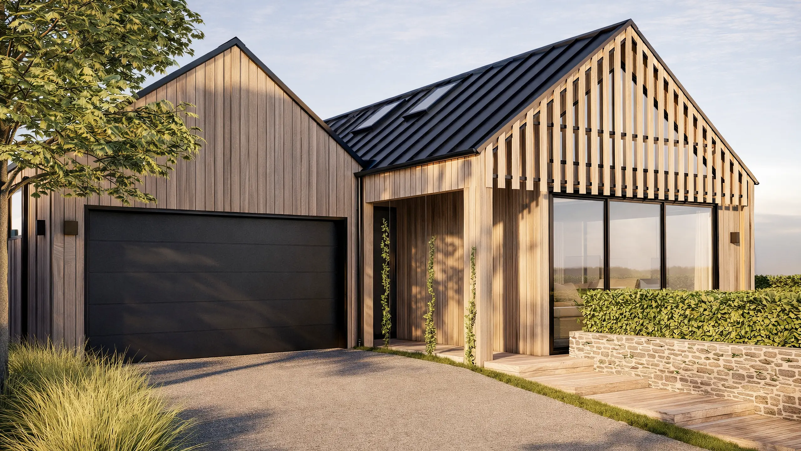
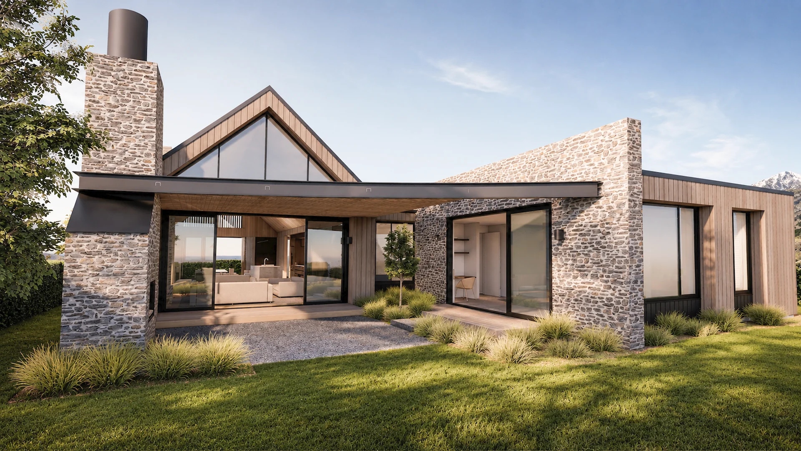
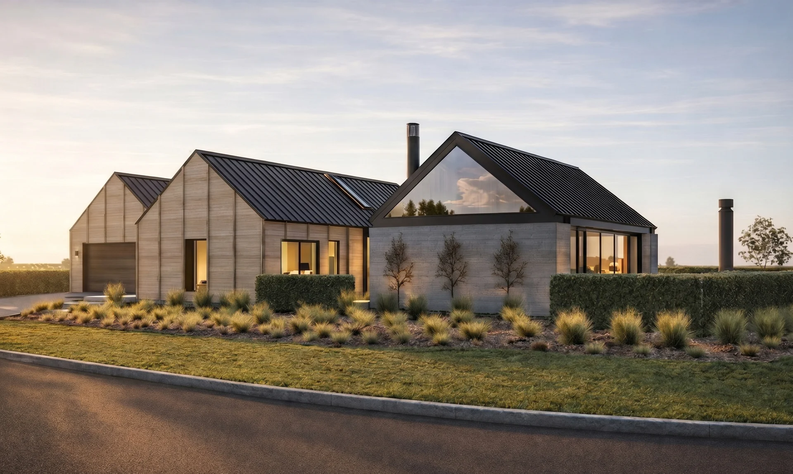
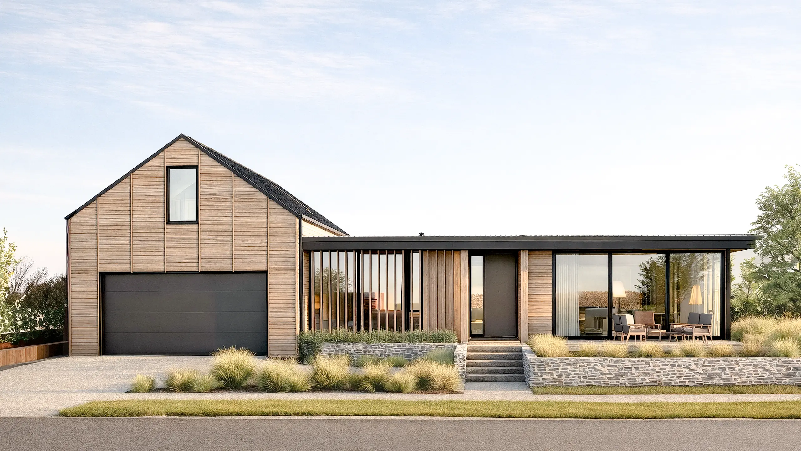
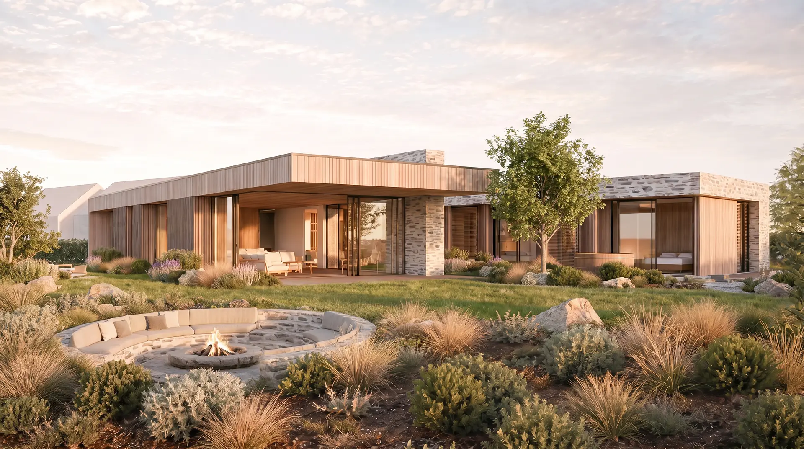
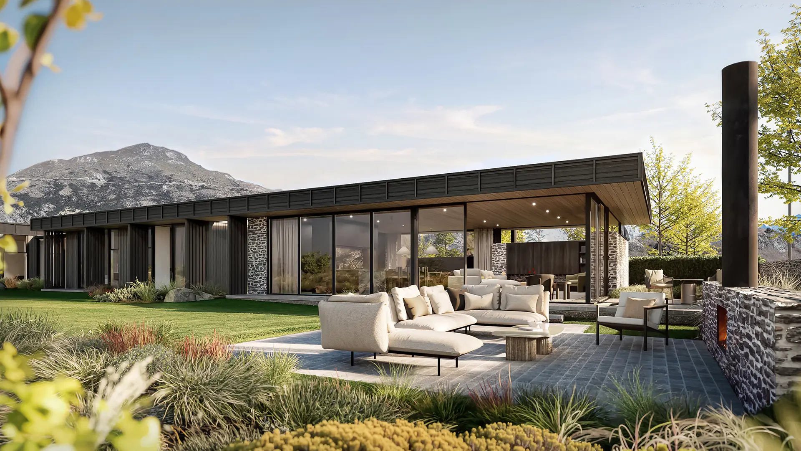
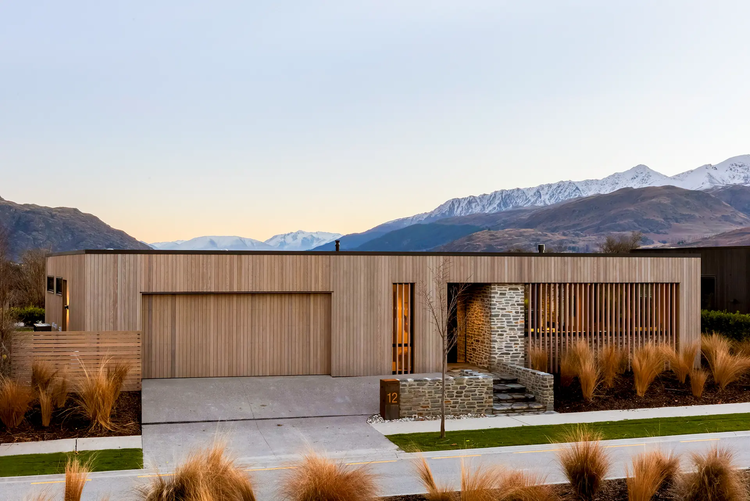
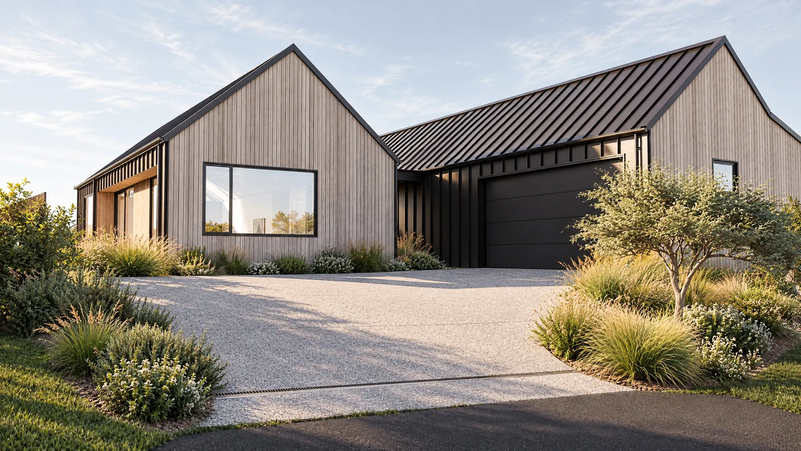
The cedar has a softness to it. Vertical boards, warm in colour, set against the clean line of alpine tray steel. Kwila decking, exposed aggregate paths, native planting and hedged boundaries give the garden its edges.
Winter light is low here. It comes in through double-glazed, low-E glass in thermally broken frames, and the cold stays out. R4.0 walls, an R7.0 ceiling. It's the difference between a coat that looks warm and one that actually is.
When you leave, nothing follows you. The title is freehold. There's no body corporate, and no levies arriving while you're away.
The house simply waits.
The home
Four bedrooms | 210m² floor area | 520m² site | Garage with insulated automatic door
Warmth and comfort
Hydronic underfloor heating in an insulated raft slab | Ducted heating and cooling to living and bedrooms | Rinnai Infinity continuous hot water
Build and materials
Western red cedar and alpine tray cladding | APL Metro Thermal Heart joinery | Double-glazed low-E argon glass | R4.0 walls, R7.0 ceiling
Outdoors
Kwila decking | Exposed aggregate driveway and patios | Native landscaping with boundary hedging
Plans and the full specification are ready when you are. Private site visits available, contact Damien.
Information has been compiled from third-party sources and plans that are indicative only. Final land and floor areas should be confirmed from approved plans. Prices are subject to change at the developer's discretion. Purchasers should seek independent legal and professional advice.

The complete picture
List price $2,050,000; under construction, landscaping stage, estimated completion late November 2026. Freehold no body corporate, no ongoing levies. Private site visits available contact Damien Henaghan.
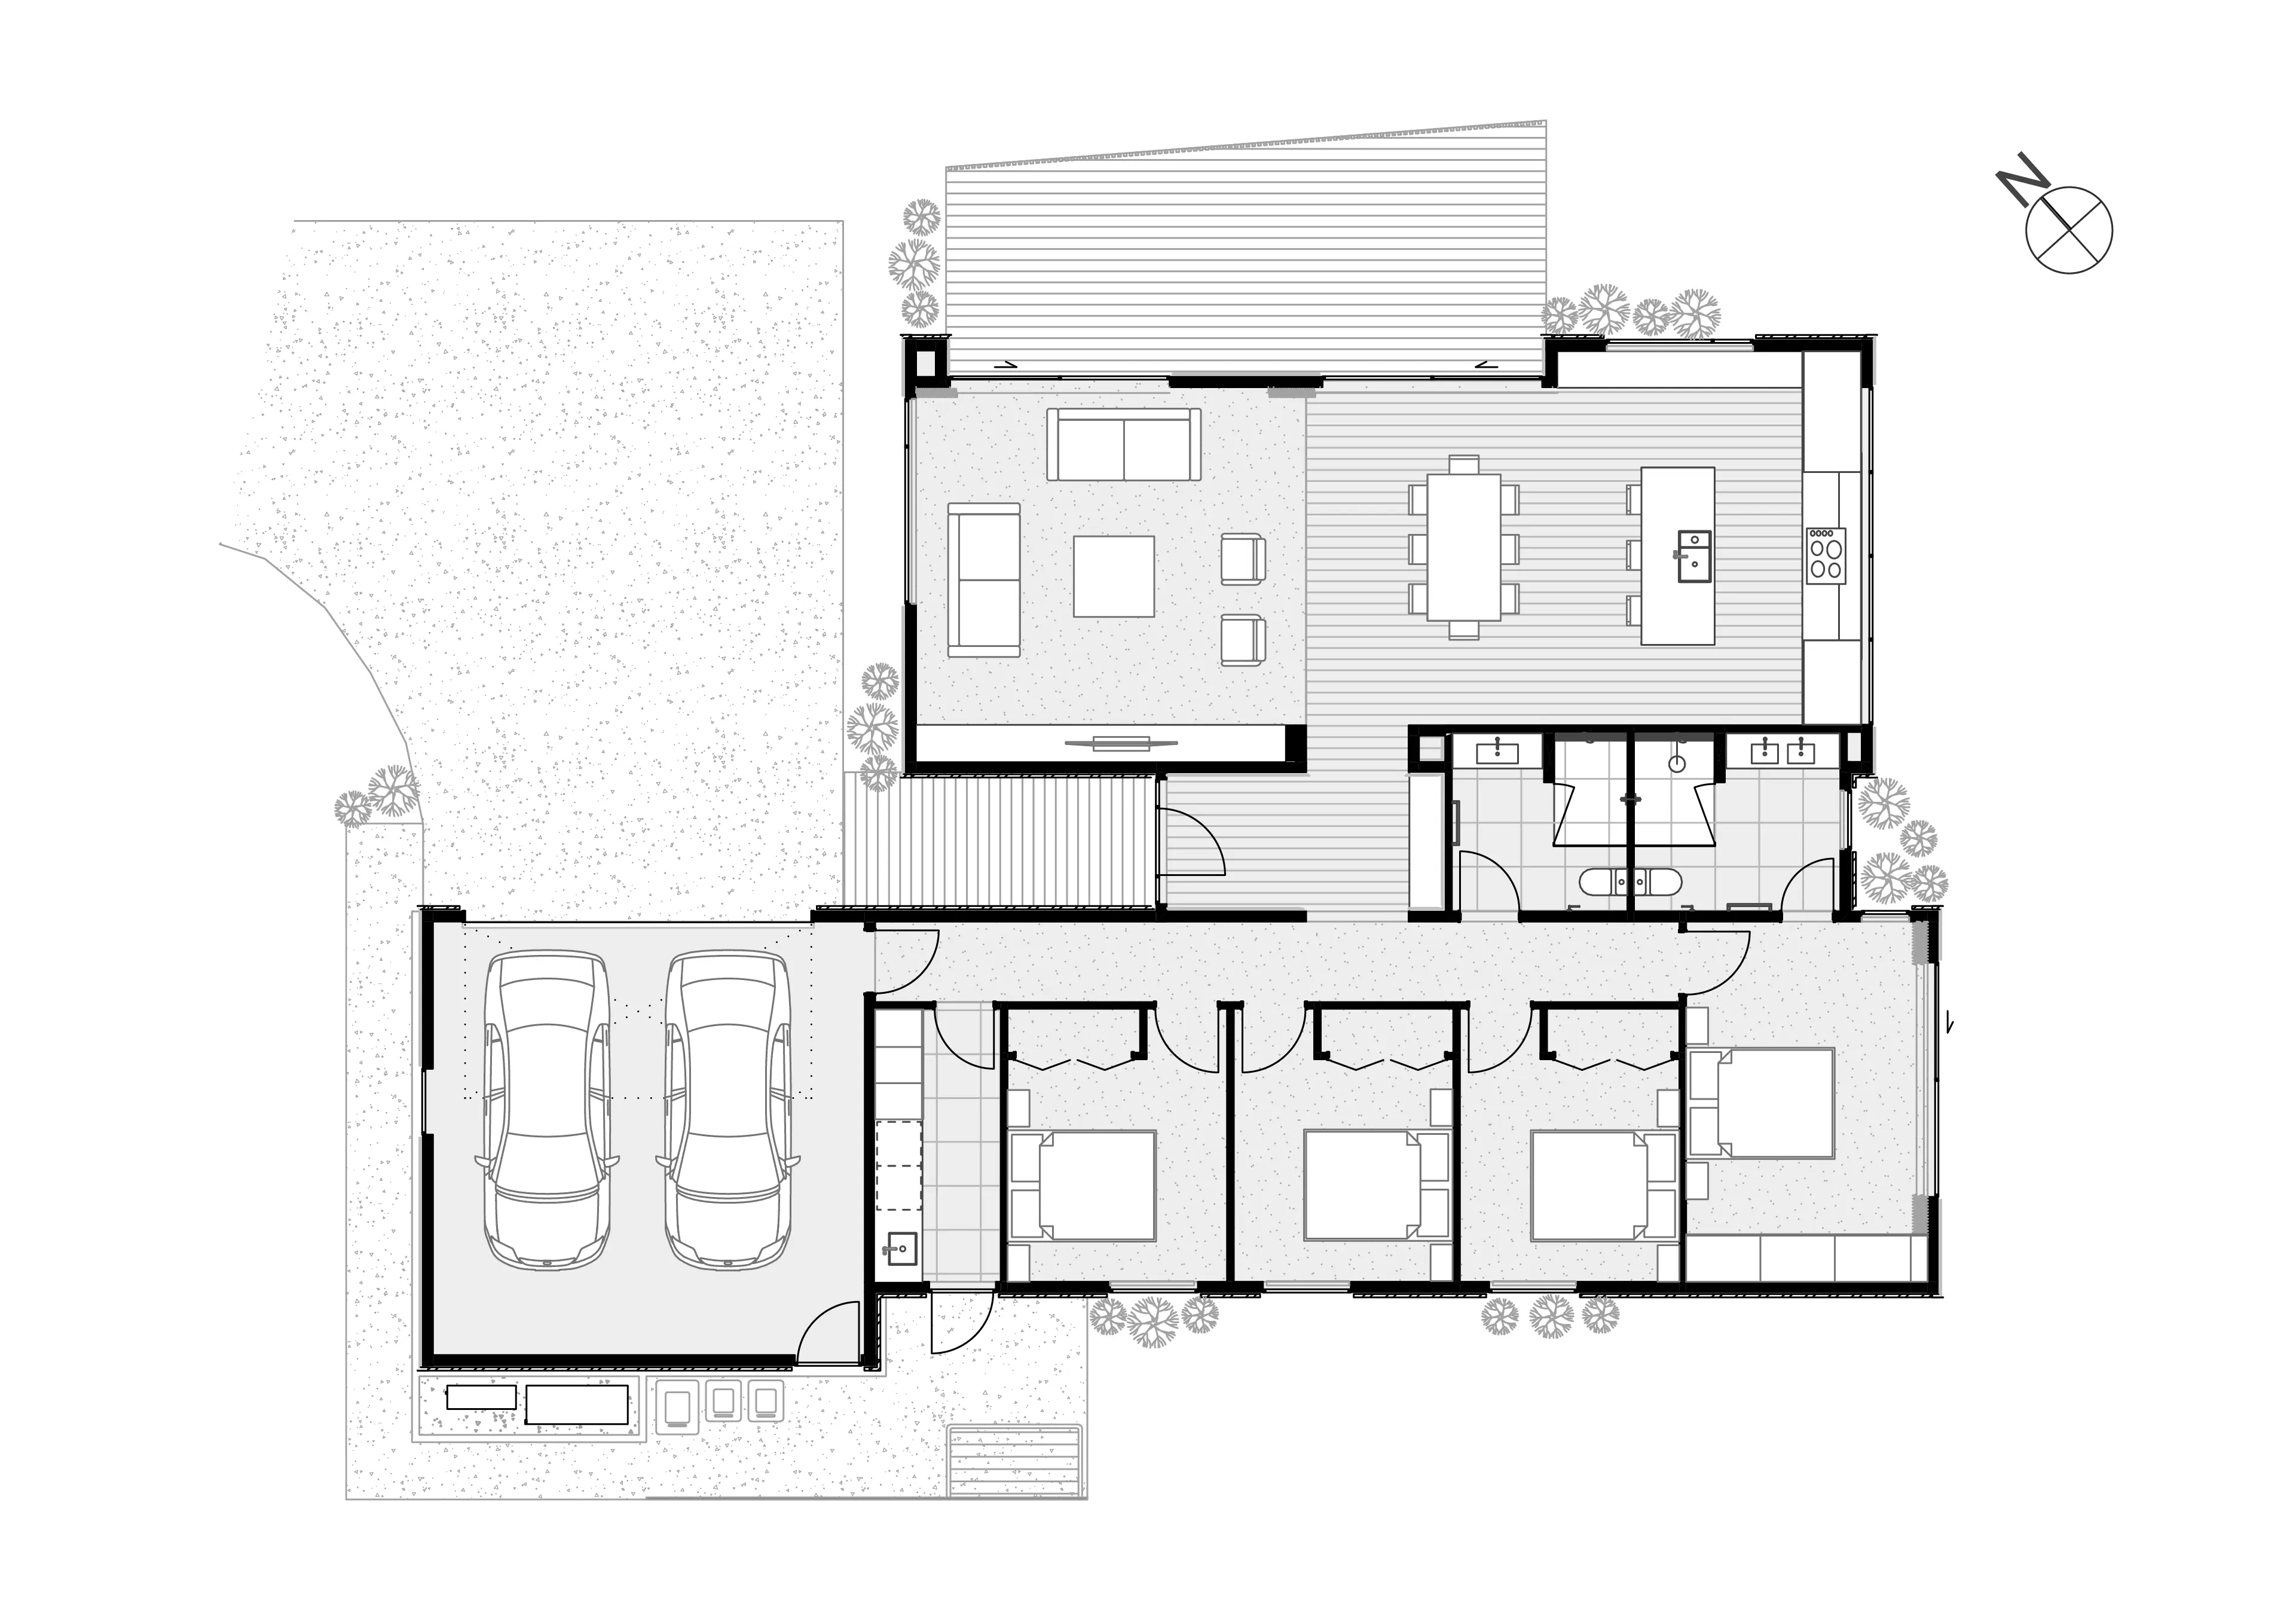
Four bedrooms; two bathrooms (one family bathroom plus one ensuite to the main bedroom). Open plan living, dining and kitchen under a raking ceiling; entry and hall; separate laundry; wardrobe to the main bedroom.
12 Carrick Lane, Lake Hayes, Queenstown 9304. Lot 85 DP 572230; fee simple (freehold); land area 520 m². Part of record of title 1211867 individual title pending.
Queenstown Lakes District Council; operative zone: Lower Density Suburban Residential.
Hot water: Rinnai Infinity A28i indoor gas califont (continuous flow). Reticulated natural gas, water, power and data; reticulated sanitary sewer and stormwater — all connected to the lot boundary service cluster.
Hydronic in-slab underfloor heating throughout, over a fully insulated concrete raft slab; ducted heating to living areas and bedrooms.
Fully insulated concrete raft slab (MaxRaft, 120mm 20 MPa); R4.0 walls (Pink Batts 140 mm); R7.0 ceiling (260 mm per construction specification).
APL Metro Thermal Heart powder coated aluminium suite; double glazed, Low-E, argon fill; IBS RigidRAP 8 mm rigid air barrier with DriStud wall wrap to the building exterior.
TV and IT data points per the electrical plan; data unit and connection to the lot boundary service cluster; doorbell provision; smoke alarms throughout; mechanical extraction on a five minute timer to the bathroom and ensuite. Note: alarm, camera, home automation and AV equipment are not in current plans, owner fit-out post-completion.
Fisher & Paykel 60 cm seven function oven (OB60SC7CEB1); 60 cm four zone induction cooktop (CI604CTB1); built in integrated powerpack rangehood in black (HP60IDCHX4); Series 7 integrated dishwasher (DW60U4I2). Mercer DV107 Derby stainless steel sink with InSinkErator ID66 waste disposer; Plumbline Tube mixer with pull out spray in gunmetal. Refrigerator not supplied. Mercer DV108 Loxley stainless steel laundry tub with Watersino Pin gooseneck mixer in chrome.
Kitchen island benchtop and splashback in Galaxy Beige (Primes Porcelain, Silk Tech); kitchen fronts in Moleskin (Melteca) and Tahoe Walnut (Prime Panel) with Mardeco Toledo bronze pulls (320 mm); main wardrobe in Whitewashed Oak (Melteca) with Mardeco Toledo brushed nickel hardware; bathroom vanity in Whitewashed Oak with a Caesarstone Snow polished benchtop; laundry in Mist (Melteca) with a Galaxy Beige benchtop and Sticks White mosaic splashback.
TAPWARE & BATHROOMS
Harrison Bloy Pin wall mixers and spouts in chrome; Watersino Pin slide rail shower to the bathroom and Watersino Pin shower column set in matt black to the ensuite; Moon Kordura counter top basins in white (one to the bathroom, two to the ensuite) custom wall hung vanities, with Blum soft close drawers to the ensuite. Harrison Bloy Enya back to wall toilet suite (bathroom) and Plumbline Evo back to wall suite with slim seat (ensuite); Plumbline Galaxy backlit mirrors (800 round to the bathroom, 1200 to the ensuite); Plumbline Heirloom THTL60.50 heated towel rails in chrome; Opus glass shower hardware to the ensuite; tiled insert channel drains to both
LIGHTING
Hugo Dlek 3220 recessed downlights internally and externally; Hugo SWL440 exterior wall lights; recessed LED strip lighting; LED and PIR sensors; Lighting Direct Modica island pendants in chrome and a Dune dining pendant in black (650 mm); Legrand Excel Life switches and sockets in white.
DOOR HARDWARE
Windsor Nido Verge Longplate entrance set, diamond knurl, brushed nickel; Windsor Futura Apex lever sets, stainless hinges and concealed fix door stops in brushed nickel; Altherm Plasma solid panel aluminium powder coated entry door.
WINDOW FURNISHINGS
Vanda Verve wall mounted curtain tracks in white to the living areas; Zepel Focus Pearl sheers; James Dunlop Shell blackout lining to bedrooms. Ceiling mounted tracks, blinds and shutters to be confirmed.
Building consent BC251543, issued (QLDC). Resource consent approved, number to be confirmed. Surveyor: Paterson Pitts Group, Ref Q6231-S.
FLOORING
Forte 190 × 14 mm, UV lacquer ultra matt; Feltex Okiwi Bay Nixon solution dyed nylon carpet to bedrooms; European Ceramics Portland 600 × 600 mm tiles to bathroom and ensuite; Belgotex Crazy XL Anthracite to the garage; Forte dark bronze anodised flat bar carpet trim.
WALLS & CEILINGS
10 mm GIB standard to level 4 finish, GIB Aqualine to wet areas; Dulux Opononi Half low sheen to living areas, skirtings and architraves, Opononi low sheen to bedrooms; 13 mm GIB ceilings, level 4 to living areas and bedrooms and level 5 to bathrooms, square stopped, in Dulux Opononi Quarter flat; Grooveline raking ceilings to living, dining and kitchen in Opononi low sheen; European Ceramics Portland tiles with Portland Decor feature tiles to the bathrooms.
CLADDING & ROOF
Herman Pacific HP55 Western Red Cedar vertical shiplap in Dryden Platinum with Freeman Group Alpine Tray metal cladding in Flaxpod; Hermpac CP3352 Western Red Cedar soffits with painted Villaboard fibre cement soffits; Freeman Group BMT 0.55 Alpine tray profile roofing in Flaxpod, Viking Enviroclad TPO membrane over plywood to the flat roof; 150 mm Colorsteel half round gutter and Colorsteel downpipes; StoArmat plaster and paint system to the slab edge. Roof area 222 m².


.webp)