65 Kawarau Heights Boulevard
Considered Design. Effortless Living.
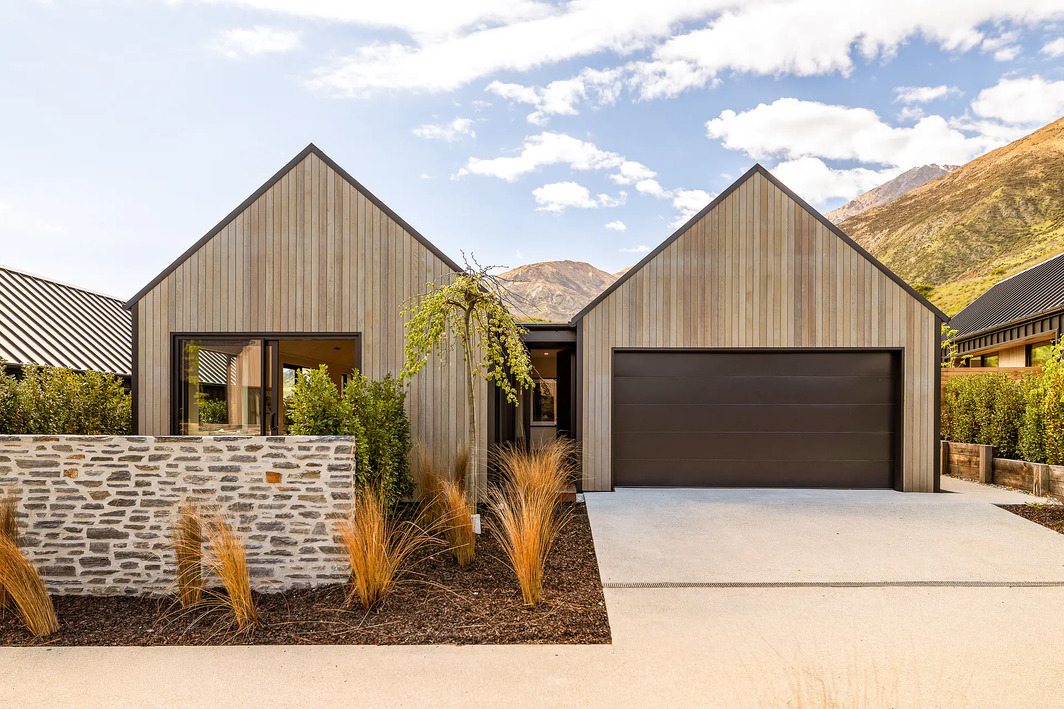
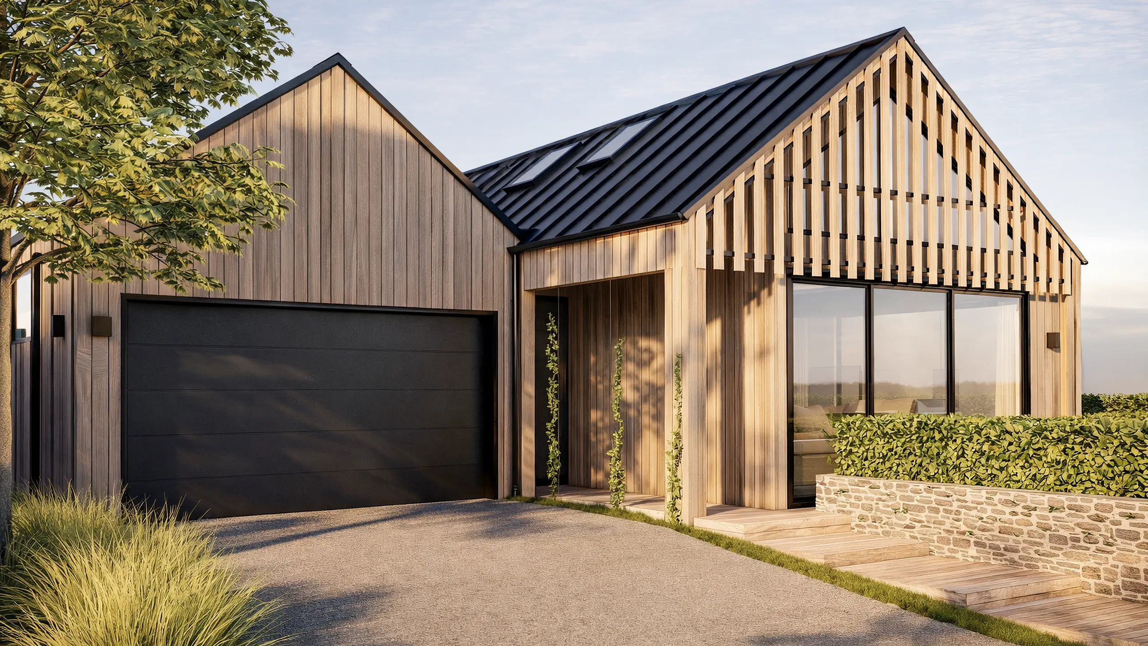
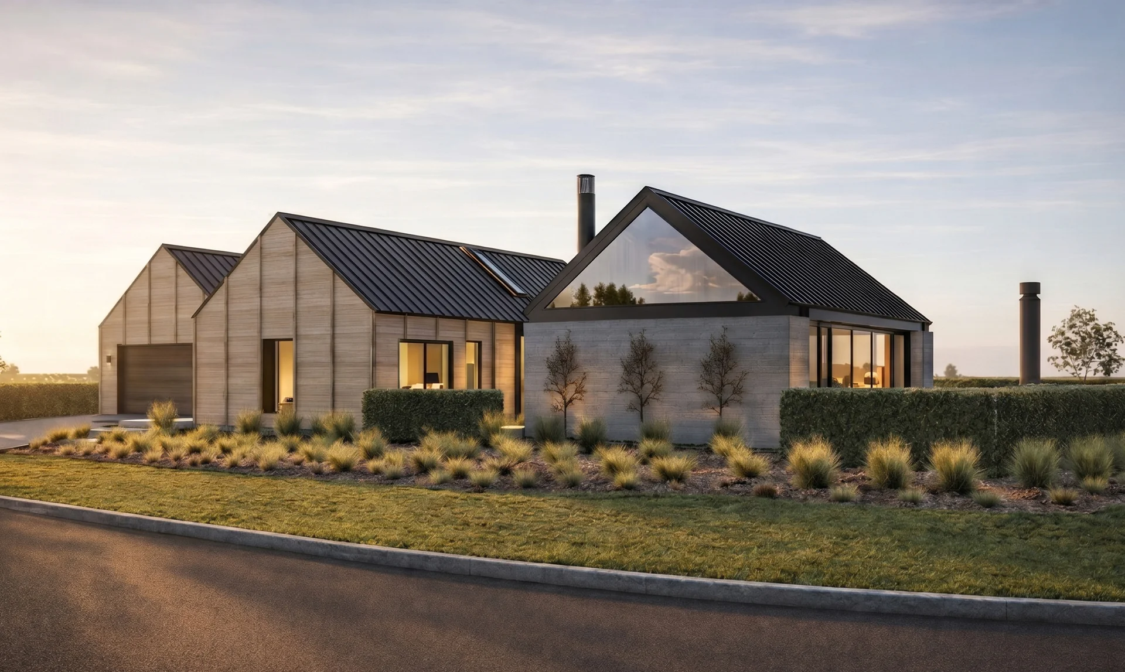
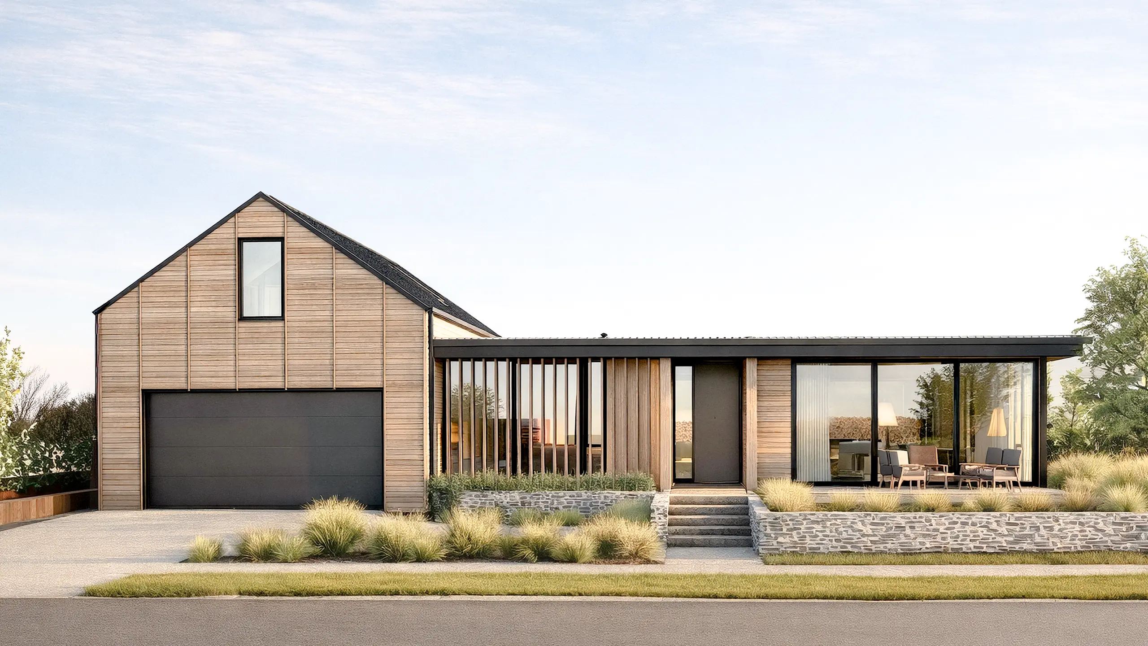
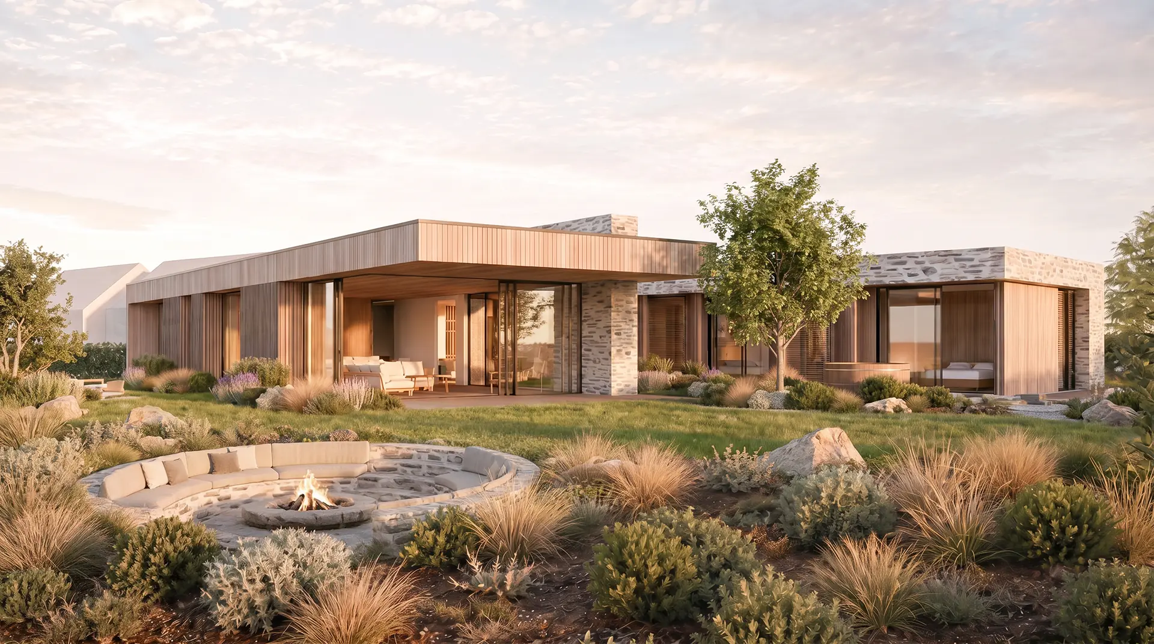
Set on a generous 775 m² freehold site, this beautifully considered single-level residence brings together natural materials, thoughtful architecture and a layout designed around comfort, privacy and everyday living.
At 292 m², the home has a wonderful sense of space without compromising intimacy. Three generously proportioned bedroom suites each enjoy their own ensuite and walk-in wardrobe, creating a level of independence that works equally well for family, visiting guests or those simply wanting room to spread out.
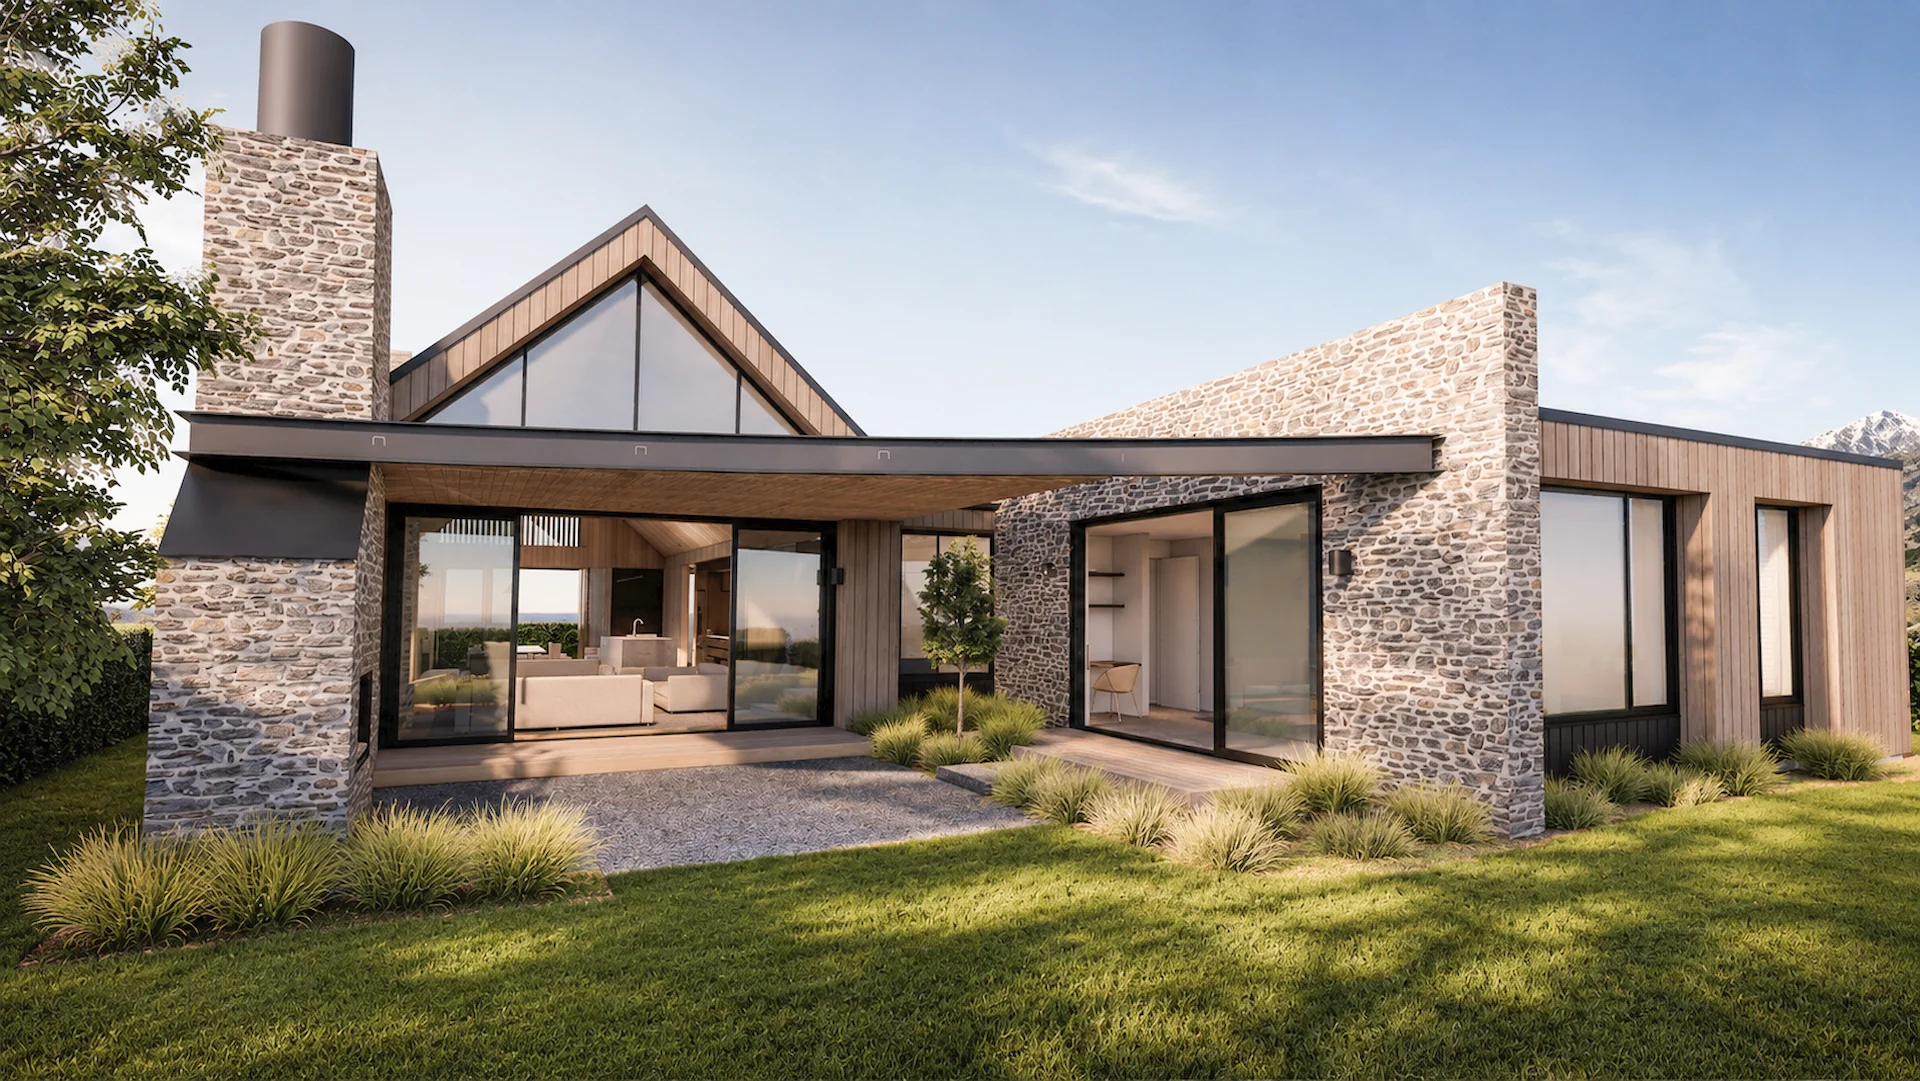
The heart of the home is an expansive open-plan kitchen, dining and living area, where European oak flooring, stone surfaces and carefully selected finishes create a warm, cohesive interior. A gas fire anchors the living space through the cooler months, while the adjoining scullery keeps the practical side of entertaining discreetly out of sight.
A separate media room provides another place to retreat, offering flexibility for quieter evenings or time away from the main living spaces.
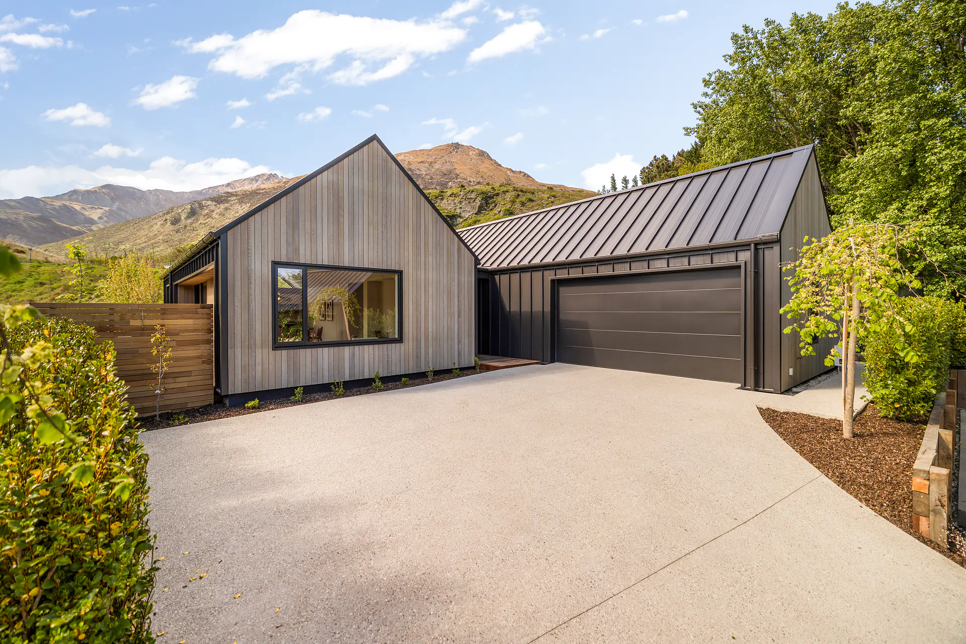
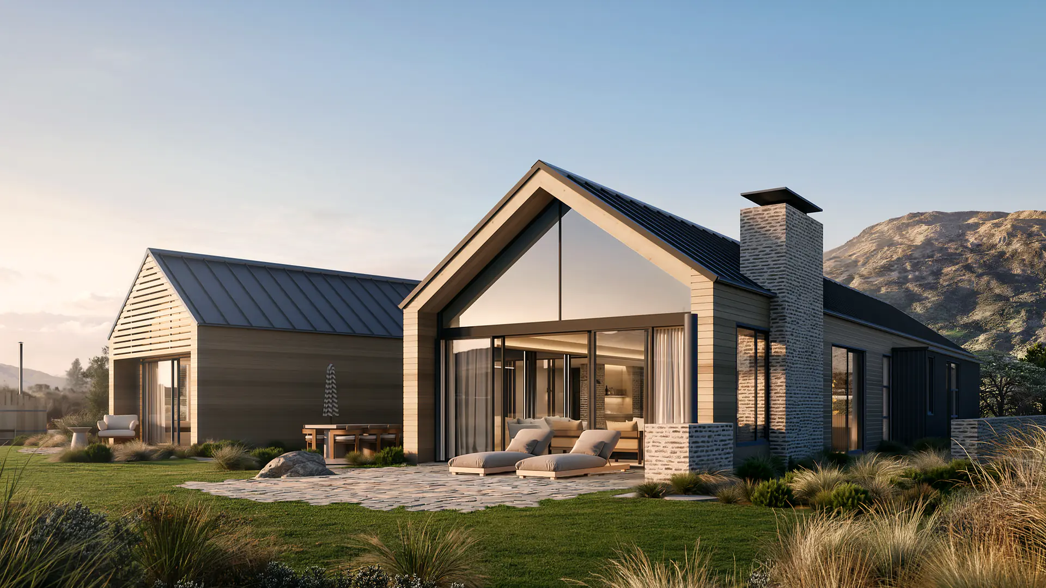
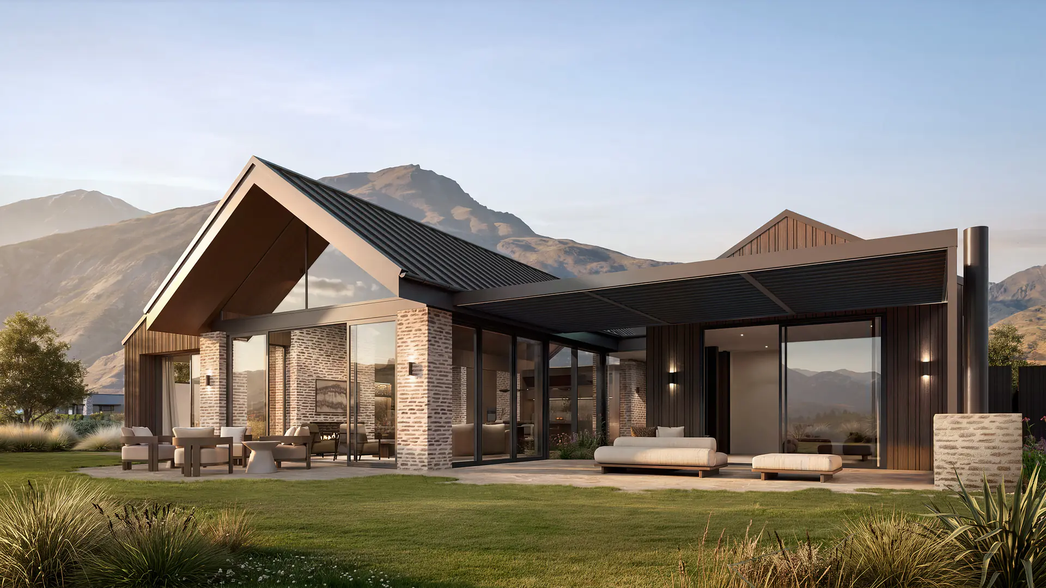
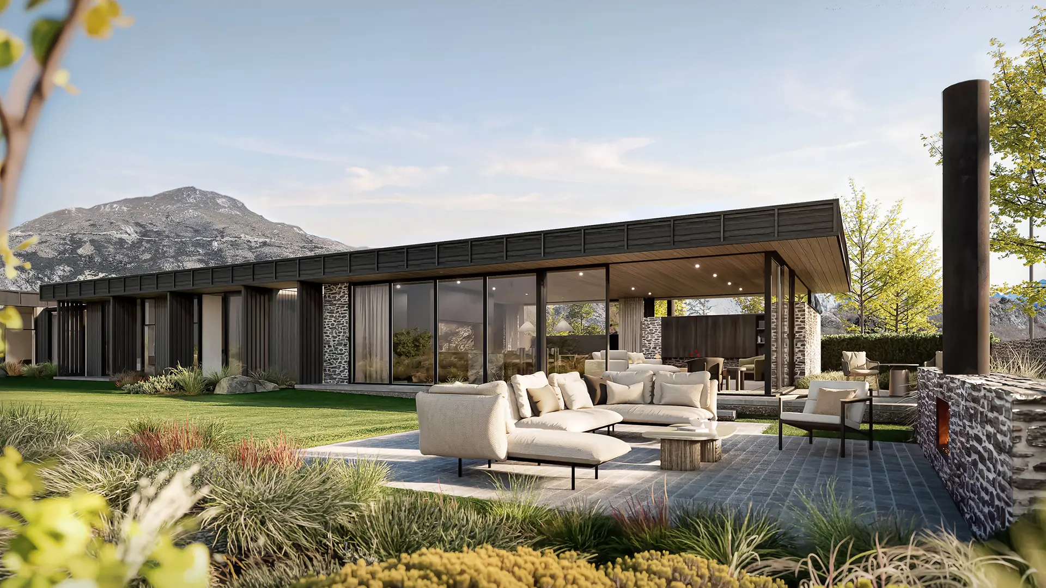
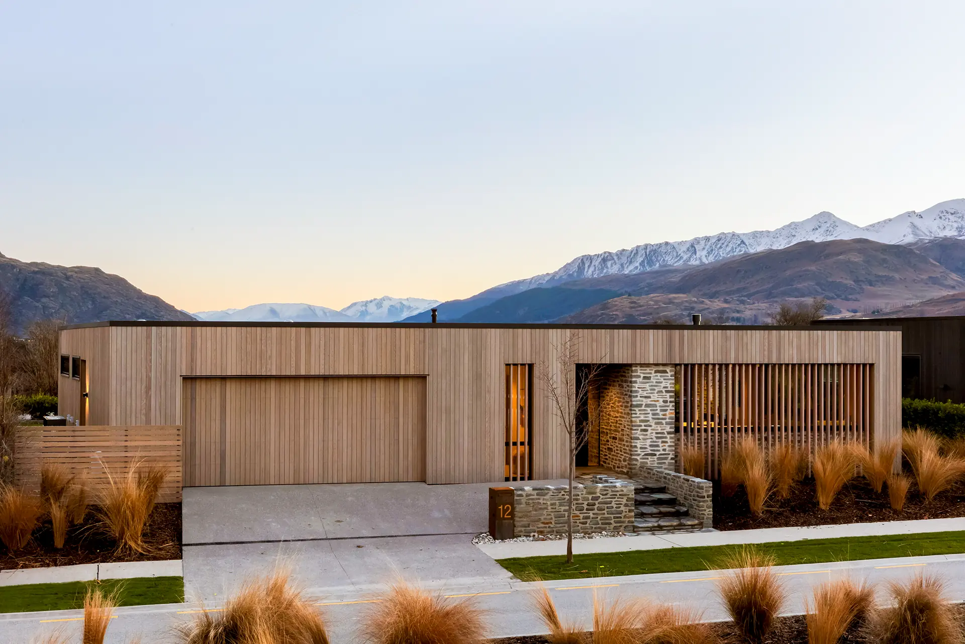
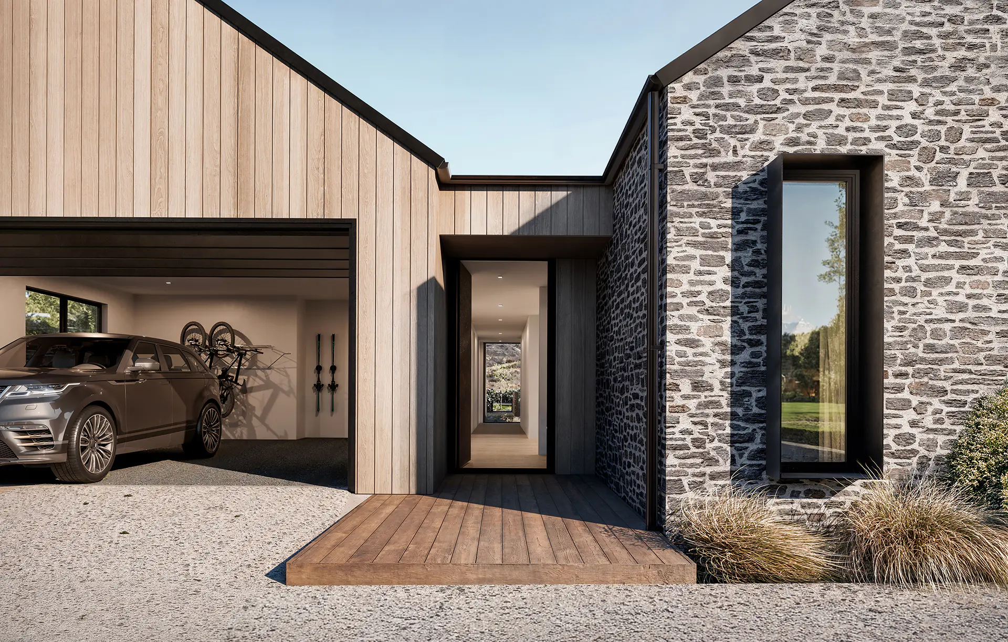
Outside, cedar and schist ground the architecture in its Central Otago setting. Kwila decking and exposed aggregate patios extend the living spaces outdoors, creating places to entertain, unwind and enjoy the surrounding landscape.
Thoughtful details are found throughout, from the natural light introduced by skylights to the refined joinery, tiled ensuites and considered lighting. Hydronic underfloor heating and integrated climate control add comfort through the seasons.
With a separate laundry, guest powder room, attic storage and internal-access double garage, every practical element has been given its place.
A home of natural warmth, quiet sophistication and beautifully resolved spaces, designed for living well in the landscape of Kawarau Heights.


The complete picture